
Service
Accessibility Modifications
An accessible bathroom should not look like a hospital room. Done properly, the safest bathroom in the house is also the most elegant one.
Accessibility work covers a wide spectrum, from a single correctly anchored grab bar to a fully curbless, roll-in bathroom designed for wheelchair use. What unites the range is that every element must be engineered rather than added: a grab bar is only as good as the blocking behind it, and a curbless shower is only as good as the drainage and waterproofing beneath it.
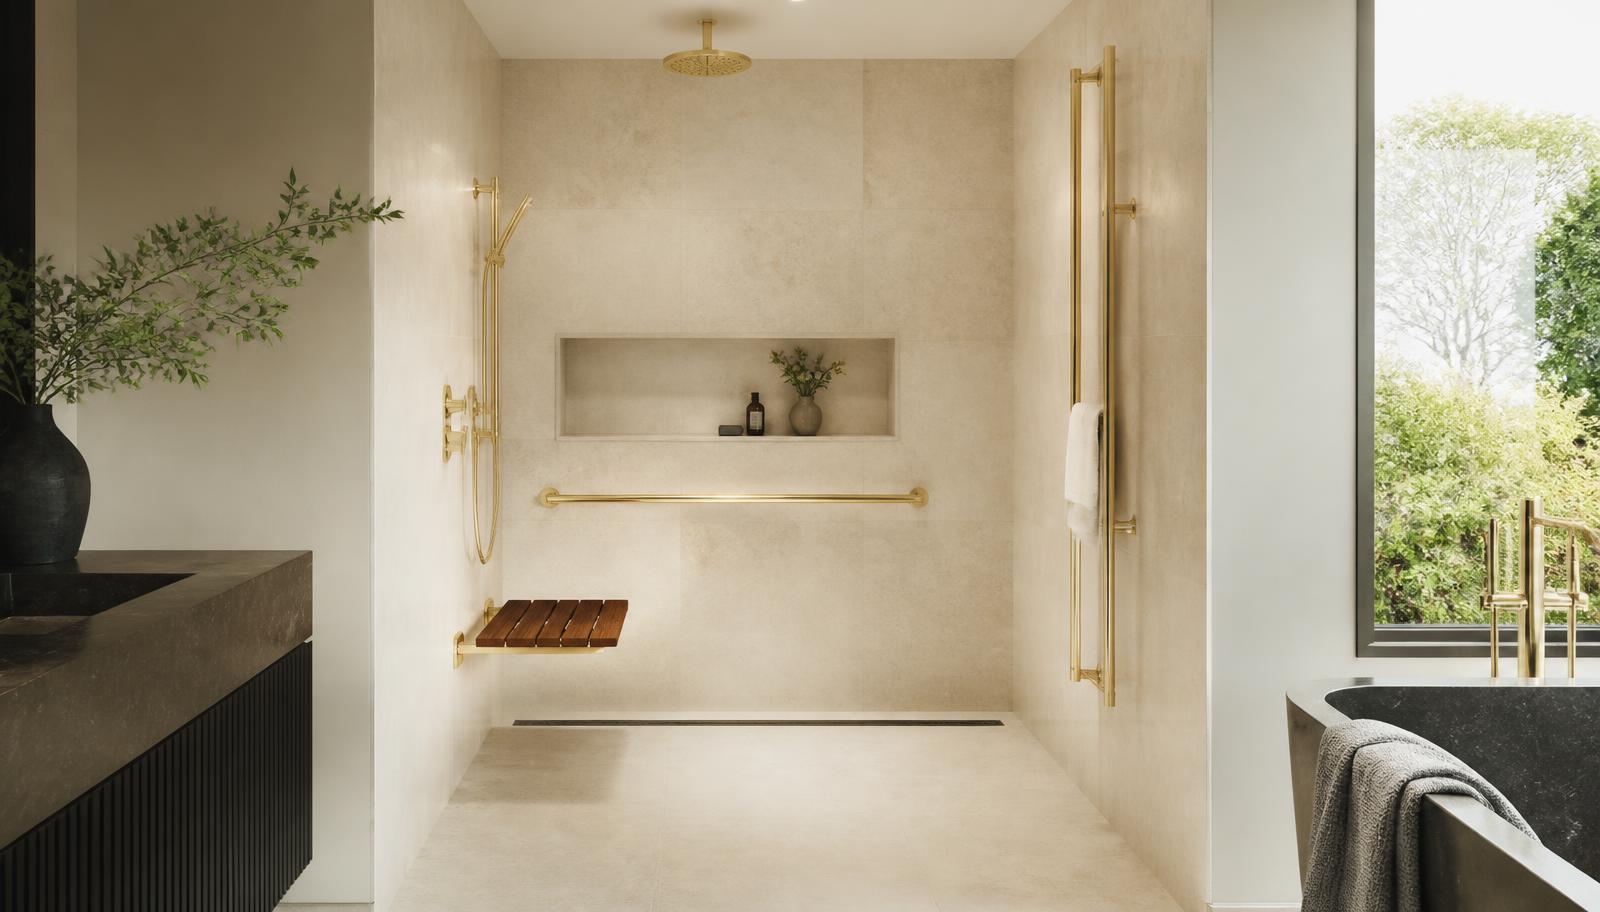
The second thing that unites good accessibility work is that it should not announce itself. There is no design reason for safety features to look institutional. Grab bars are now made to the same standard as designer towel rails, benches can be beautiful teak, and a curbless shower is simply the most contemporary way to build one. Households consistently find that when the room looks good, the features get used without resentment.
This page covers what accessibility modifications involve, who they are for, the options available at each level of need, how the process works, what to expect, what drives cost, and why anchoring, drainage, and clearances are the details that decide whether a room is genuinely safe.
What accessibility modifications involve
The work begins with how the room is actually used, by the specific person who needs it. Standing balance, transfer method, whether a walker or wheelchair is involved, whether assistance is provided by another person, and how needs may progress over the next several years all change the correct answer. A bathroom designed around a generic notion of accessibility often misses the specific thing that would have helped most.
Structural work is central. Grab bars must be anchored into solid blocking capable of taking substantial load, applied in real use as a sudden dynamic force rather than a gentle lean. That means opening the wall and installing blocking wide enough to allow the bar position to be adjusted later. Where a bench, a fold-down seat, or a support rail is planned, the same applies.
Curbless showers require the floor structure to be recessed or the whole floor built up, a linear or trench drain positioned to fall correctly, and waterproofing continuous across the floor and up the walls, because there is no curb to contain water. This is the most technically demanding accessible element and the one most frequently done badly by contractors who treat it as a threshold detail rather than a floor assembly.
Fixture selection and clearances complete the picture: comfort-height toilets, lever or touchless faucets, thermostatic valves that prevent scalding, handheld showers on adjustable rails, door openings wide enough for the mobility aid in use, and turning space that is genuinely usable rather than technically present. Lighting and contrast are part of safety too — clear visual distinction between floor, wall, and fixture edges helps considerably with reduced vision.
- Assessment based on the specific person and their transfer method
- Structural blocking for grab bars, benches, and support rails
- Curbless entry with recessed structure and linear drainage
- Continuous waterproofing across floor and walls
- Comfort-height fixtures, lever controls, thermostatic valves
- Door widths, clearances, lighting, and visual contrast
Who these modifications are for
Ageing in place is the largest category. Most people would prefer to stay in their home rather than move, and the bathroom is usually the first room that makes that difficult. Modifying it early — while it is a considered renovation rather than an urgent response to a fall — produces a better room, costs less, and avoids the compromises that come with rushing.
Recovery and rehabilitation is another. After surgery or injury, a household may need a bathroom that works for someone with limited mobility for months rather than permanently. Some of that can be temporary, but the structural elements, particularly blocking and a curbless entry, are worth building permanently because they cost little more and remain useful.
Households with a permanently disabled member need genuine design rather than adaptations. Wheelchair use in particular changes everything: clear floor space, approach angles, basin knee clearance, mirror and controls at usable heights, and door swings that do not steal the space needed to manoeuvre. This is design work, and it benefits enormously from involving the person who will use the room in every decision.
Finally, caregivers. A bathroom where one person assists another needs space for two, positions that do not require awkward lifting, and surfaces and controls reachable from a seated or supporting position. Caregiver strain is a real and often overlooked consideration, and a well-designed room reduces it substantially.
- Ageing in place, ideally planned before it becomes urgent
- Temporary or permanent mobility limits after surgery or injury
- Wheelchair and walker use requiring genuine clear space
- Balance, vision, or strength changes
- Households providing daily care to a family member
- Future-proofing during an unrelated renovation
Options, from light-touch to fully accessible
At the light-touch end: properly anchored grab bars at the shower entry, inside the shower, and beside the toilet; a comfort-height toilet; a handheld shower on a slide bar; a fold-down seat; lever faucets; a thermostatic valve; and improved lighting. These are modest interventions with a large effect on day-to-day safety, and they are the sensible starting point for many households.
In the middle: a tub-to-shower conversion, which removes the single most dangerous element in most bathrooms — the high step over a tub wall onto a wet surface. A low-profile or curbless shower with a bench, a wide entry, and correctly positioned controls handles the majority of mobility needs while looking like a straightforwardly modern shower.
At the comprehensive end: a fully curbless, roll-in shower with a linear drain, clear turning space, a wall-hung basin with knee clearance, a wall-hung toilet at the right height with support rails, a wider door, non-slip continuous flooring, and controls reachable from seated. Done well this is a beautiful room; done thoughtlessly it looks clinical, and the difference is almost entirely in material and fixture selection rather than in the accessible features themselves.
It is worth mentioning what we tend to advise against. Walk-in tubs are heavily marketed and are the right answer for a narrow set of circumstances, but they require the user to sit in place while the tub fills and drains, they are difficult to exit if strength changes suddenly, and they are expensive relative to a well-built curbless shower. We would rather explain that trade-off honestly than sell the product with the biggest margin.
- Anchored grab bars, comfort-height toilet, handheld shower
- Thermostatic valve, lever controls, improved lighting
- Tub-to-shower conversion with wide, low entry
- Curbless shower with bench and correctly placed controls
- Roll-in shower, knee-clearance basin, clear turning space
- Wider doorways, slip-resistant floors, high-contrast detailing
Standards, dimensions, and what they mean at home
Public and commercial accessibility standards specify dimensions for clear floor space, grab bar heights and lengths, mounting strength, approach clearances, and reach ranges. Private homes are not generally held to those standards, but the dimensions in them exist because they work, and they are an excellent starting reference for residential design.
The important difference is that a home should be designed around one household rather than an anonymous population. A standard grab bar height may be wrong for a particularly tall or short person. A standard clear space may be more than a walker user needs and less than a powered chair requires. Where we can, we position elements with the person present, mock up heights before fixing, and use blocking wide enough that positions can be adjusted later without opening the wall again.
Where work is being done in rental property, multi-unit housing, or any setting with regulatory obligations, the applicable requirements are different and should be confirmed for that specific property and jurisdiction. We are happy to build to a specified standard when a property manager, builder, or agent provides it, and we document what was installed and where blocking sits so future work can be planned properly.
Permitting follows the nature of the work rather than the accessibility intent. Altering plumbing, electrical, or structure typically triggers permit requirements in the relevant jurisdiction, and curbless conversions frequently involve all three. We plan for inspections as part of the schedule rather than as an obstacle to it.
Process, timeline, and what to expect
The assessment visit for accessibility work is longer and more detailed than for other projects, and ideally includes the person the room is for. We look at how they currently move through the room, where they reach for support, where the transfer happens, and where the difficulties actually occur — which is frequently not where the household assumed.
Timelines depend on scope. Grab bars, a comfort-height toilet, a handheld, and lighting improvements can be completed quickly, though anchoring bars properly may require opening and repairing wall surfaces. A tub-to-shower conversion is comparable to a shower replacement, typically one to two weeks plus glass fabrication. A full curbless or roll-in conversion involves floor structure, drainage, and waterproofing, and generally runs several weeks.
During the work, access to the bathroom is restricted, which matters more than usual when the household member concerned has mobility limits. This deserves a genuine plan agreed before the start: which bathroom is used, whether temporary support fixtures are needed elsewhere, and whether any stage of the work should be phased to keep facilities available.
Handover should be practical. We walk through the finished room with the user, check that every support is where it is genuinely needed, test the reach and the transfer, verify the thermostatic valve, and adjust anything that is not right. It is common to make small changes after a week of real use, and we would rather do that than have a room that is technically complete and practically wrong.
What drives cost in accessibility work
The single largest factor is whether the floor structure changes. Grab bars, fixtures, and controls are relatively contained work. A curbless entry means recessing joists or building up the floor, relocating or installing a linear drain, and waterproofing an entire floor plane — a substantially larger job that also involves working below the floor in many homes.
Structural blocking and wall repair are the next factor. Anchoring bars properly means opening walls, and opening walls means repairing and refinishing them. It is worth adding more blocking than the current plan requires while the wall is open; the marginal cost is small and it makes future changes simple.
Fixture and hardware selection matters, and this is where perception often lags reality: well-designed accessible hardware costs more than institutional equipment but looks like considered design. Most clients find that upgrade worthwhile precisely because it determines whether the features are accepted and used.
Plumbing and electrical changes complete the picture, along with permitting where applicable. Where a project is being funded through a programme, grant, or insurance arrangement, documentation requirements can also add administrative work, and it is best to identify those at the start so nothing needs redoing for paperwork reasons.
- Whether the floor structure is altered for curbless entry
- Extent of wall opening, blocking, and refinishing
- Drainage type and position
- Fixture, hardware, and control specification
- Plumbing and electrical alterations
- Permitting and any documentation requirements
Why professional installation matters most here
In every other bathroom project, poor installation costs money. In accessibility work it costs safety. A grab bar fixed to drywall will hold a light lean and fail under a fall, at the exact moment it is needed, with someone already off balance on a wet floor. There is no acceptable version of that shortcut, and it is unfortunately common.
Curbless showers carry the second serious risk. Without a curb, the entire floor assembly is the containment, and any interruption in the waterproofing sends water into the structure. Slope must be sufficient to drain but gentle enough to be safe and stable for a wheelchair or walker, which is a narrower tolerance than a conventional shower and demands proper setting out rather than approximation.
There is also judgement involved that comes only from doing this work: where a bar actually needs to be for a particular transfer, how high a bench should sit for a specific person, whether a door should be rehung or replaced with a sliding one, whether the basin position leaves genuine approach space. Standards give dimensions; experience gives the specific answer for the specific household.
Artisan Bath Renovations is licensed and insured and works throughout Salt Lake City and the surrounding Wasatch Front. If you are planning ahead, responding to a change in circumstances, or supporting a family member who is struggling with their bathroom, call (385) 213-8156 and we will arrange an assessment visit and talk through what is genuinely worth doing.