
Service
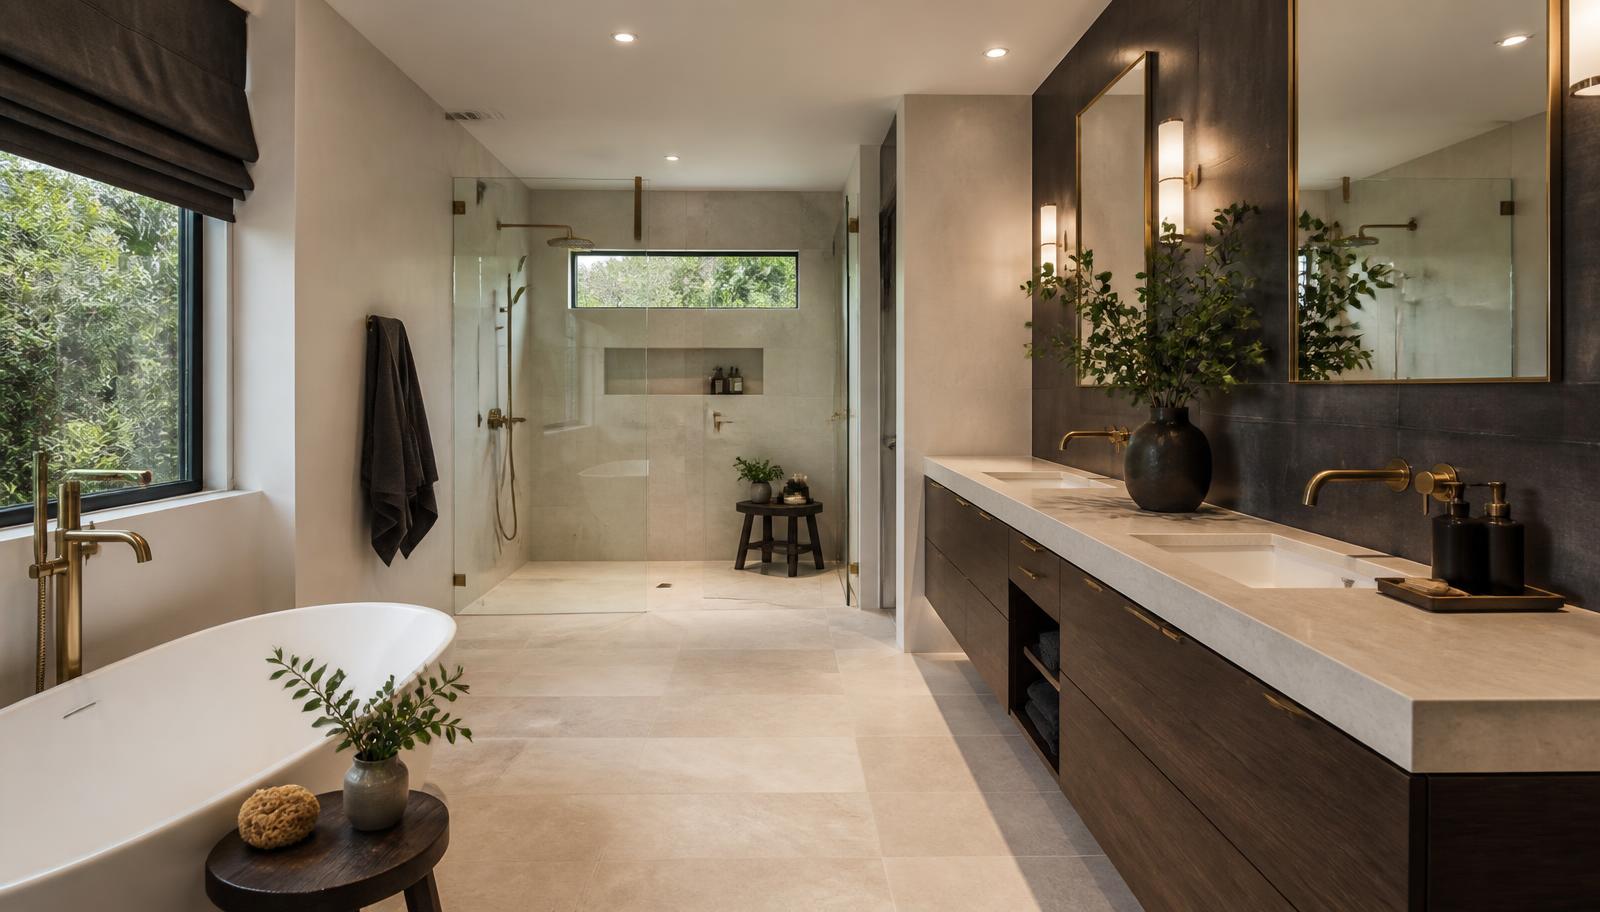
Full Bathroom Remodel
Taking a bathroom back to the studs is the only way to fix layout, structure, plumbing, ventilation, and finish at the same time — and the only way to be certain what is behind the walls.
A full remodel is the most involved project we take on and, for the right room, the only one that genuinely solves the problem. Partial work always inherits something: an awkward layout, a valve in the wrong place, a subfloor that was never level, a fan that was never adequate. Going back to the studs removes those inheritances and lets the room be designed for how it is actually used.
It is also the project most vulnerable to poor planning. A remodel is a sequence of dependent trades, and every decision left unmade becomes a delay later. The homes we work in — many built between the post-war era and the 1990s along the Wasatch Front — routinely hide surprises behind their walls, and a plan with no room for a surprise is a plan that will slip.
This page walks through what a full remodel involves, the reasons homeowners commit to one, the layout and material decisions that matter most, the trade sequence and a realistic timeline, what living alongside the work is like, the honest drivers of cost, and why the quality of the build behind the finishes determines everything you will feel about the room afterwards.
What a full bathroom remodel involves
A full remodel means the room is stripped: fixtures out, surfaces off, substrate removed, framing exposed. Everything that follows is then built deliberately rather than worked around. This is what separates a remodel from a refresh, and it is why the two cannot be honestly compared on price.
With the room open, the underlying systems are addressed first. Plumbing supply and waste are inspected and, where the house is old enough to warrant it, replaced or upgraded while access is free. Electrical is brought up to current standards: adequate circuits, correct protection for a wet area, proper lighting layers instead of a single ceiling fitting. Ventilation is sized to the room and vented outside — an astonishing number of existing bathroom fans terminate in an attic, which is how you get mould in a room that appears well finished.
Structure comes next. Floors are levelled, framing squared where practical, and blocking added everywhere something will later be fixed: vanity, mirror, shower bench, niches, towel rails, grab bars now or grab bars later. Adding blocking costs almost nothing during a remodel and is nearly impossible afterwards, which is why we add more of it than the current design strictly requires.
Only then does the room get built back up: waterproofing, substrate, surfaces, cabinetry, stone, fixtures, glass, lighting, and finishing. Each stage depends on the one before it being right, which is why remodels done in the wrong order end up with the compromises visible in the finished room.
- Complete strip-out back to framing and subfloor
- Plumbing supply and waste inspected, upgraded where warranted
- Electrical, lighting layers, and wet-area protection updated
- Ventilation correctly sized and vented outside
- Floor levelling, framing correction, and generous blocking
- Waterproofing, surfaces, cabinetry, fixtures, glass, and finishing
Why homeowners choose a full remodel
The clearest reason is layout. Many bathrooms are laid out for the plumbing convenience of the original builder rather than the daily use of the household: a door that swings into the vanity, a toilet immediately in the sightline, a tub occupying the only wall that could take a proper shower, a single basin serving two people with the same morning schedule. No amount of new finish fixes a layout problem, and layout can only be changed with the room open.
Accumulated failure is the second reason. Once three or four things need attention at the same time — a leaking shower, a dated vanity, a cracked floor, an inadequate fan — doing them separately costs more in total and takes longer than doing them together, because each partial project involves its own protection, demolition, and reinstatement.
Long-term ownership motivates many of our clients. If you intend to stay in the house for a decade or more, a remodel is the opportunity to design for the household you will be rather than the one you are: a curbless shower even if you do not need it yet, blocking for grab bars that stays hidden until it is wanted, a wider door opening, better light for ageing eyes. These decisions cost very little at the time and are expensive to retrofit.
Finally, value. A bathroom is one of the two rooms buyers judge a house on, and a well-executed remodel is visible immediately. Just as importantly, a properly built bathroom removes the doubt a buyer feels about hidden condition, which is what discounts are usually built on.
- A layout that has never worked for the household
- Multiple failures accumulating at the same time
- Ageing-in-place planning while the walls are open
- Poor ventilation, lighting, or electrical provision
- Water damage that requires proper investigation
- Preparing a home for sale or long-term ownership
Layout, materials, and the decisions that matter most
Layout decisions should be made before material decisions, always. Where the door swings, what you see when it opens, whether the shower or the tub gets the window wall, whether two basins genuinely fit or whether one generous basin with more counter is the better answer — these determine how the room feels far more than the stone you eventually choose. In smaller bathrooms, deleting something is frequently the strongest move available: removing a rarely used tub can transform a cramped room into a generous one.
Wet-area surfaces are the second decision. Large-format porcelain and engineered slabs give continuous, low-maintenance surfaces with minimal seams. Natural stone brings depth and character at the cost of periodic sealing and more careful cleaning. Solid-surface panels are practical and warm. In a hard-water region, fewer seams and a sensible surface choice reduce a meaningful amount of ongoing effort.
Cabinetry and storage deserve more attention than they typically get. A floating vanity makes a floor read larger and simplifies cleaning. Full-height storage adds capacity without floor area. Drawers hold considerably more usable volume than cupboards with a single shelf. And the counter material determines maintenance: quartz is forgiving, marble is beautiful and reactive, and porcelain slabs sit between the two.
Lighting is the most underrated decision in the room. A single overhead fitting flattens everything and casts shadows exactly where you need to see. Layered lighting — task light at the mirror from both sides, a general ambient layer, and a low-level or accent layer for the evening — is not a luxury, it is what makes the room usable at seven in the morning and calming at ten at night. Combined with a fan that is quiet enough to actually be used, it defines the experience of the room.
- Layout and door swing resolved before finishes
- Wet-area surfaces chosen for maintenance as well as looks
- Vanity type, drawer storage, and counter material
- Layered lighting: task, ambient, and accent
- Quiet, correctly sized ventilation
- Heated flooring and other comfort additions decided early
The remodel process and a realistic timeline
We begin with an assessment visit and a conversation about how the room is used, not a catalogue. From there we develop a layout, agree the scope, and move into selections. Selections are the stage that determines whether the build runs smoothly: every surface, fixture, and finish should be chosen and ordered before demolition begins, so the schedule is driven by work rather than deliveries.
On site, the sequence is demolition, inspection, rough-in trades, inspections where required, waterproofing, substrate, surfaces, cabinetry and stone, then fixtures, glass, lighting, and finishing. Most full bathroom remodels run in the range of three to six weeks on site, and that range is honest rather than cautious: a straightforward room with no surprises and short-lead materials sits at the lower end; a room needing structural repair, relocated plumbing, custom glass, and specific stone sits at the upper end.
Certain pauses are unavoidable. Waterproofing must cure. Levelling compounds must set. Custom glass is templated only after the surfaces are complete, and fabrication commonly takes a week or more. Stone fabrication for counters similarly follows template rather than preceding it. A schedule that does not show those pauses is not a schedule; it is a sales document.
Where permits are required — and altering plumbing, electrical, or structure generally means they are — the inspection points sit inside the schedule rather than alongside it. We plan for them rather than treating them as interruptions, and we would rather a wall stays open a day longer than have work signed off in the wrong order.
- Assessment visit, layout development, and scope agreement
- All selections made and materials ordered before demolition
- Demolition, inspection, and a documented condition report
- Rough-in trades, inspections, then waterproofing and substrate
- Surfaces, cabinetry, stone template and fit
- Fixtures, glass, lighting, snagging, and handover
Living with a remodel in progress
For several weeks, part of your home is a construction site. The realistic version of that is: dust protection at the room and along the access route, materials staged somewhere, deliveries arriving, and trades in the house on most working days. It is manageable, and it is much more manageable when it has been described accurately in advance.
If the bathroom being remodelled is the only full bathroom, that requires a genuine plan — a family member nearby, a temporary arrangement, or scheduling around a trip. We will tell you plainly whether your project is one where that is necessary. Households with a second bathroom generally find the disruption far less significant than they expected.
Change orders happen on remodels more than on any other project type, because opening walls reveals things. Our approach is that a discovery becomes a documented finding with photographs, an explanation, and options with costs, on the day it is found. You then decide. What should never happen is a discovery being quietly absorbed into the work and appearing later as a number without a story.
Toward the end, expect a snagging stage. Every remodel has a list: an adjustment to a door, a mark to touch in, a fitting to align. That list is normal and its existence is not a failure — leaving it unfinished is. Handover should include how the room works, what maintenance each surface needs, where the isolation valves are, and how to use the ventilation properly.
What drives the cost of a full remodel
Size matters less than people assume. A small bathroom still needs every trade, every inspection, and every stage; it simply has less surface area. That is why cost per square foot is a misleading way to think about bathrooms and why two rooms of the same size can differ substantially in price.
Scope of change is the dominant factor. Keeping fixtures in their existing positions keeps plumbing work contained. Moving a toilet, relocating a shower, or converting a tub alcove into a walk-in involves new waste routing, which frequently means working below the floor and repairing the ceiling underneath. Structural change, curbless conversions, and window or door alterations extend that further.
Condition is the wildcard. Rot, previous unpermitted work, undersized joists, galvanised supply lines, aluminium wiring, or a fan venting into the attic all have to be corrected properly once found. In houses of certain eras this is common enough that we discuss it as a probability rather than a possibility, and we would rather set that expectation early than deliver it as a shock.
Specification is the part you control directly. Cabinetry, counter material, wet-area surfaces, glass, fixtures, heated flooring, and lighting all span wide ranges, and the difference between a considered mid-specification and a top specification is substantial. Our advice is consistent: spend on what you touch and what is hidden, and be pragmatic about what is merely decorative.
- How much the layout and fixture positions change
- Hidden condition found once walls and floors are open
- Plumbing, electrical, and ventilation upgrades
- Cabinetry, stone, glass, and fixture specification
- Heated flooring and comfort additions
- Permitting, inspections, access, and debris handling
Why the build behind the finishes decides everything
The finishes are what you see and the build is what you live with. A remodel can look identical on handover day whether the substrate was correct or not, whether the waterproofing was continuous or interrupted, whether the fan is adequate or nominal, whether blocking is in the walls or absent. The difference appears in years two through twenty.
This is the argument for treating a remodel as a construction project with a design attached, rather than a design project with some construction involved. Sequence, materials specification behind the surface, and testing before closing in are the parts that no photograph will ever show and no homeowner can inspect afterwards.
It is also the argument for documentation. Photographs of the framing, the rough-in, the blocking positions, and the waterproofing before anything is covered are genuinely valuable to you as an owner — for future work, for insurance, and for the simple ability to know what is behind your walls. We take them as a matter of course.
Artisan Bath Renovations is licensed and insured and works throughout Salt Lake City and the surrounding Wasatch Front. If you are considering a full remodel, the most useful next step is an assessment visit where we look at the room, discuss what it needs to do, and give you a realistic picture of scope and sequence. Call (385) 213-8156 to arrange one.