
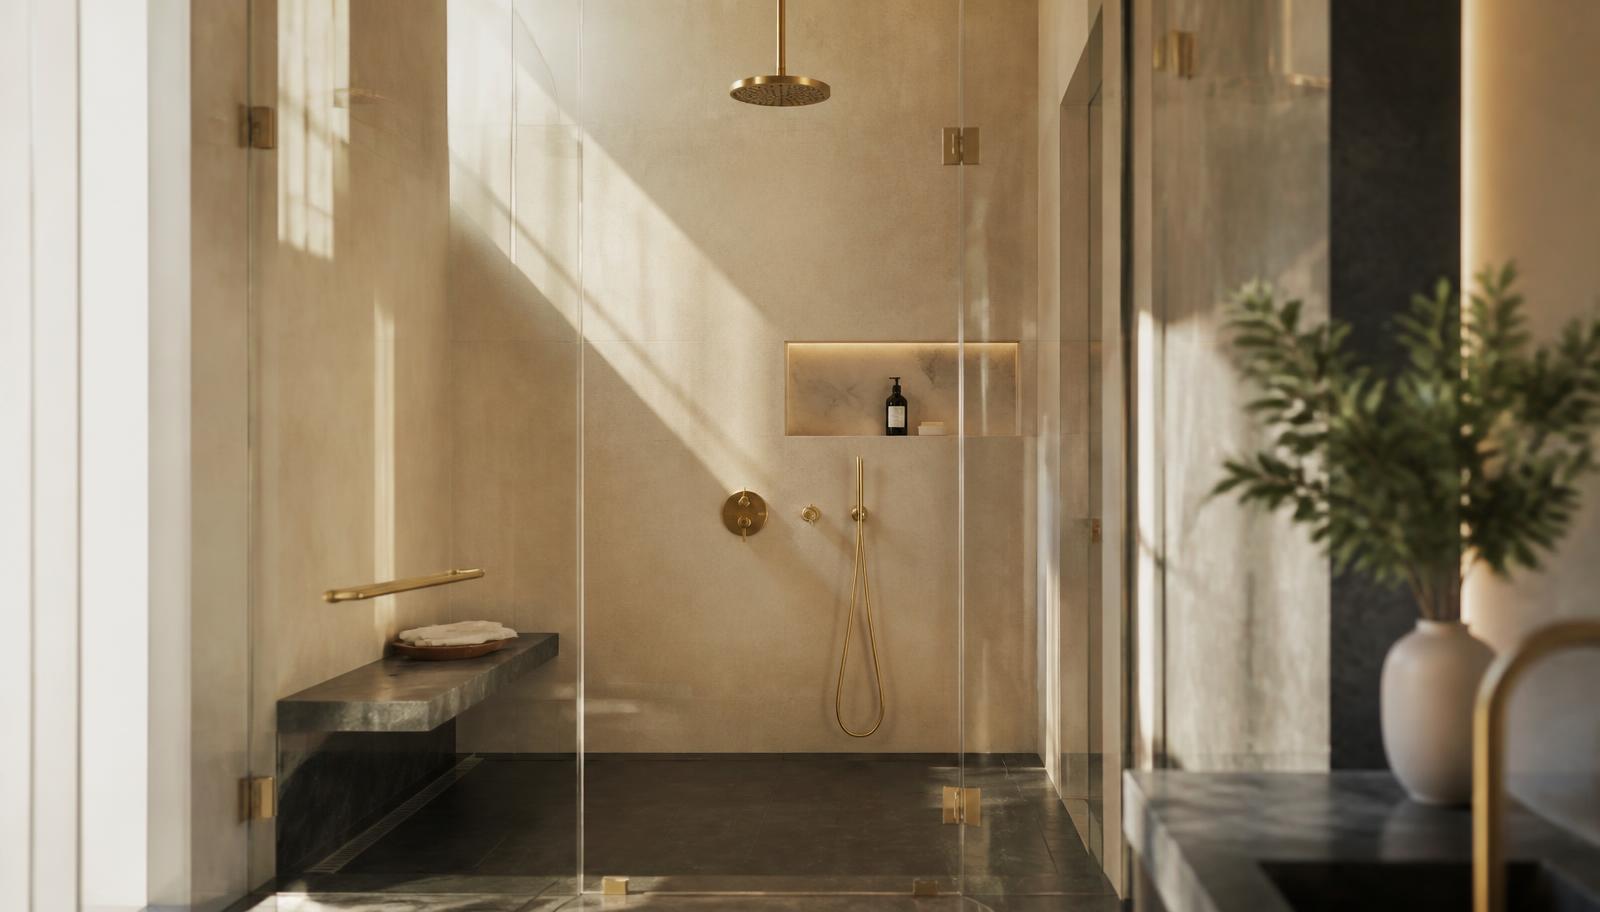
Service
Shower Replacement
A shower is the hardest-working surface in your home. Replacing one well is a waterproofing project first and a design project second — and we treat it that way.
Shower replacement is the single most requested bathroom project we take on, and it is also the one most often done badly by whoever came before us. A shower looks like a surface, so it gets treated like a surface: new panels over old substrate, new glass on an unlevelled curb, fresh sealant hiding a pan that has been quietly wetting the subfloor for years. Two winters later the same homeowner is calling about a soft spot in the hallway.
We approach a replacement as an assembly. The drain, the pan, the waterproof membrane, the substrate, the finished surface, the glass, the valve, and the ventilation all have to work as one system, and every one of them has a failure mode. Get the assembly right and the finish is the easy part. Get it wrong and no amount of beautiful stone will save it.
This page covers what a full shower replacement actually involves, why homeowners in Salt Lake City choose to do it, the material and layout options worth considering, the sequence and realistic timeline of the work, what living through it looks like, what genuinely drives the cost up or down, and why the installation matters more than the catalogue.
What a shower replacement actually involves
A true replacement means removing the existing shower down to the framing and starting the waterproof assembly again. That is a different job from a refinish, a liner insert, or a surround swap, all of which leave the original pan and substrate in place and simply put a new face on them. Those products have their place, but they inherit whatever condition sits behind them, and they are why so many showers fail twice.
The demolition stage tells us most of what we need to know. Once the old surround is off, the framing, the subfloor around the drain, and the bottom plate are exposed and can be inspected honestly. This is where hidden damage shows up: rot at the curb, a drain that was never properly connected to the pan, mould behind an unvented wall cavity, or joists that have been notched aggressively by a previous plumber. We photograph everything before it gets covered again, so you see the same condition we do.
From there the work is built in layers. Framing is repaired or reinforced and, where the new design calls for it, adjusted — blocking added for a bench, a niche, or grab bars, and the floor structure recessed if you have chosen a curbless entry. The drain is set, the sloped pan formed, and the waterproofing applied as a continuous membrane that turns up the walls and integrates with the drain flange. Only then does the finished surface go on, followed by fixtures, glass, and final sealing.
The unglamorous middle of that list is where the money should go. A shower that has been framed straight, sloped correctly, and waterproofed continuously will still be sound in twenty years. A shower with a beautiful surface over a compromised membrane is a slow leak with a deadline.
- Full removal of the existing enclosure, pan, and substrate
- Framing inspection, repair, and blocking for benches, niches, and bars
- Drain replacement and correctly sloped pan formation
- Continuous waterproof membrane integrated with the drain
- Valve and rough-in plumbing updated to current standards
- Finished surfaces, glass, fixtures, and final sealing
Common reasons homeowners replace a shower
The most common trigger is not aesthetics. It is a symptom: a stain on a ceiling below, a musty smell that never clears, sealant that goes black again a month after it is redone, a floor that flexes underfoot, or a shower door that has never quite closed since the house settled. Each of those is the assembly telling you something about itself, and each of them usually means the water is going somewhere it should not.
The second most common reason is that the shower no longer fits the household. A standard 32-inch fibreglass unit made sense for the family who installed it in 1994. It makes considerably less sense for two adults sharing a morning routine, for a taller person ducking under a fixed head at shoulder height, or for a parent who now needs to help a child or an ageing relative wash without a curb in the way.
Older Utah housing stock adds a third trigger: shower assemblies that were built to the standards of their era and have simply reached the end of their service life. Mortar beds crack, older pan liners become brittle, galvanised supply lines corrode from the inside, and single-handle valves from decades past lack the anti-scald protection that modern valves provide. None of these are emergencies on their own. Together they are a strong argument for doing the job once, properly.
Finally, there is the resale calculation. A dated, discoloured, or visibly leaking shower is one of the first things a buyer flags, and it invites a discount far larger than the cost of putting it right. A clean, well-built shower does not usually win a sale by itself, but a bad one absolutely loses offers.
- Persistent leaks, staining, or a soft floor near the shower
- Recurring mould and sealant that will not stay clean
- Cracked pans, failing grout, or a corroded valve
- A layout that no longer suits the household
- Accessibility needs that the current curb prevents
- Preparing the home for sale or long-term ownership
Materials and options worth considering
Surface choice is where most homeowners start, and it is worth understanding the practical trade-offs rather than only the look. Large-format porcelain slab and engineered stone panels give you the fewest seams, which means the least maintenance and the cleanest visual field — a real advantage in a smaller room, where a busy surface makes walls feel closer. Natural stone brings depth and variation that manufactured surfaces still struggle to match, but it is porous, it wants periodic sealing, and it reacts badly to acidic cleaners.
Solid-surface and cultured marble panels sit in the middle: seamless, warm to the touch, easy to clean, and forgiving of hard water. Acrylic remains the most cost-effective option and has improved considerably, though it will never carry the visual weight of stone. There is no single right answer here — there is only the honest match between how the room is used, how much upkeep you want, and the budget you are working with.
Layout options usually matter more than surface, because they change how the room feels every day. A curbless walk-in reads as more generous than its footprint, drains cleanly with a linear drain, and future-proofs the room for mobility. A low-profile pan with frameless glass is the practical middle ground where floor structure will not allow a full recess. A tub-to-shower conversion reclaims real usable space in a small bathroom, though it is worth keeping at least one bathtub in the house if you have young children or expect to sell to families.
Fixtures deserve more thought than they usually get. A thermostatic valve holds temperature when another tap runs elsewhere in the house, which is the difference between a good shower and a startling one. A handheld on a slide bar makes cleaning the enclosure and washing children or pets dramatically easier. Recessed niches sized to real bottles beat corner caddies. And glass specification — thickness, coating, hardware finish, whether it is frameless or semi-frameless — has a bigger effect on the finished impression than most people expect.
- Large-format porcelain or engineered slab for minimal seams
- Natural stone for depth, with realistic sealing expectations
- Solid-surface and acrylic for low upkeep and tighter budgets
- Curbless, low-profile, or tub-to-shower conversion layouts
- Thermostatic valves, handhelds, and correctly sized niches
- Frameless or semi-frameless glass with treated coatings
The process and a realistic timeline
We start with an assessment visit rather than a quote over the phone. Someone comes to the house, looks at the existing shower, checks what is under and behind it where that is possible, notes the access route, the ventilation, the valve type, and the structure below, and talks through what you want the room to do. That visit is what makes the following estimate meaningful instead of a guess with a range wide enough to hide anything.
Design and selections come next. This is the stage worth taking your time over, because it is the only stage where changes are free. Once surfaces, glass, fixtures, and finishes are chosen, we can order materials and set a start date that does not depend on something arriving mid-build. Long-lead items — specific stone lots, custom glass, particular fixture finishes — are the usual reason a project slips, and locking selections early is the single best protection against that.
On site, a straightforward shower replacement typically runs one to two weeks of working days. Demolition and inspection take a day. Framing corrections, blocking, and any plumbing or electrical adjustments take one to two days. Waterproofing goes in and then has to cure, which is a real, non-negotiable pause. Surface installation runs two to four days depending on material and detail. Glass is templated only after the surfaces are finished and set, and the fabrication turnaround for custom glass commonly adds a week — during which the shower is otherwise complete and, in most cases, usable with a temporary curtain.
More complex work extends that honestly. Converting to curbless means altering floor structure. Moving a drain means opening the ceiling below or working from a crawl space. Discovering rot means repairing it properly before anything gets covered. We would rather tell you on day two that the schedule has moved than hide a problem behind a finished wall.
- Assessment visit and honest condition report
- Design, selections, and material ordering
- Demolition, inspection, and documented findings
- Structural, plumbing, and waterproofing stages with cure time
- Surface installation, then glass templating and fitting
- Final fixtures, sealing, cleaning, and walkthrough
What to expect while the work is happening
A shower replacement is a contained project compared with a full remodel, but it is still construction inside your home. Expect dust protection at the work area and along the path to it, expect the water to be off for portions of some days, and expect noise concentrated in the demolition and cutting stages rather than spread evenly across the job. If this is your only bathroom with a shower, plan for that period without one — we will tell you which specific days those are rather than leaving you guessing.
Access matters more than people anticipate. Materials have to come in and debris has to go out, and both are easier when a route is agreed in advance. Where a home has narrow stairs, tight landings, or a driveway shared with a neighbour, we work that into the plan up front. Protecting floors, banisters, and doorways on that route is part of the job, not an extra.
Communication should be boring. You should know who is arriving, roughly when, what they are doing that day, and what the next milestone is. If something is found behind a wall, you should hear about it the same day with photographs and options, not at the end of the week as a line on an invoice. Most of the frustration homeowners describe about past renovations is not about the building work at all — it is about not being told what is going on.
At the end, a walkthrough should be a genuine inspection rather than a handshake. Run the valve. Check the temperature hold. Look at how the glass sits and closes. Watch the water leave the drain. Ask what maintenance the surface you chose actually needs, and what products will damage it. A good finish handover takes half an hour and saves years of avoidable wear.
Cost factors that genuinely move the number
We do not publish fixed prices, because a real shower replacement price depends on conditions that cannot be known from a photograph. What we can do is be clear about which decisions move the number, so you can steer it deliberately rather than being surprised.
Scope and structure dominate. Replacing like for like in the same footprint is the least expensive path. Changing the footprint, moving the drain, going curbless, or discovering damage that must be repaired all add labour and time. Structural work is not padding; it is the part that determines whether the finish lasts, and it is also the part that cannot be estimated accurately before demolition exposes it.
Material selection is the second lever, and it moves in two directions at once: the material cost itself, and the labour that material demands. A large-format slab costs more per square foot than acrylic but installs faster with fewer seams. Intricate patterned work costs more in labour than in material. Natural stone adds sealing and handling time. Custom glass — oversized panels, unusual angles, low-iron, specific hardware finishes — is consistently one of the larger line items people do not anticipate.
Then there are the quieter factors. Older homes often need plumbing upgraded to current standards once a wall is open, and that is usually the sensible moment to do it. Ventilation frequently needs improving, because an underventilated bathroom will damage whatever you install in it. Access difficulty adds labour. Permit requirements vary by jurisdiction and by whether plumbing or electrical work is being altered rather than merely replaced. None of these are upsells; they are the difference between a shower that is finished and a shower that is done.
- Same-footprint replacement versus layout or drain changes
- Hidden damage found at demolition and repaired properly
- Surface material cost plus the labour that material requires
- Custom glass size, thickness, coating, and hardware
- Plumbing, electrical, and ventilation brought up to standard
- Site access, protection, and debris handling
Why professional installation matters here more than anywhere
Almost every part of a bathroom is forgiving except the shower. A crooked shelf is annoying. A shower that leaks is expensive, and it is expensive twice: once for the water damage and once for redoing the shower that caused it. The failure is also invisible for a long time, which is precisely why the trade cuts made during installation are so consequential.
The details that decide the outcome are all buried. Whether the pan slopes uniformly to the drain or has a low spot that holds water. Whether the membrane is continuous or interrupted at a corner. Whether the drain flange is properly bonded to the waterproofing rather than merely near it. Whether the substrate behind the surface is rated for wet areas. Whether penetrations for valves, niches, and bars were sealed as they were made rather than caulked afterwards. A homeowner cannot inspect any of this after the fact, which means the only real protection is how the work was sequenced.
There is also a hard-water dimension specific to this region. Water along the Wasatch Front is mineral-rich, which accelerates scale on glass and fixtures and rewards material and finish choices made with that in mind. Coated glass, appropriate fixture finishes, and realistic maintenance advice matter more here than they would in a soft-water region, and that is the kind of guidance that comes from working in these houses rather than from a product brochure.
Artisan Bath Renovations is licensed and insured, and we work in Salt Lake City and the surrounding Wasatch Front. We would rather explain why a step matters than skip it quietly, and we would rather give you a realistic timeline than a flattering one. If you want to talk through a shower that is failing, dated, or simply wrong for the way you live, call (385) 213-8156 and we will arrange an assessment visit.
Related services
Bathtub Replacement
Alcove, drop-in, and freestanding tubs set level, supported, and properly drained.
Full Bathroom Remodel
Back-to-studs renovation covering layout, structure, services, and finishes.
Accessibility Modifications
Curbless entries, anchored support, and safe layouts that still look like good design.