
Accessibility Modifications · Salt Lake City
Accessible Bathrooms in Salt Lake City's Older Homes
In a city where the only full bathroom is often at the top of a narrow staircase, accessibility work usually starts with a harder question than grab bar placement. We help you answer it honestly.
Salt Lake City's housing stock was built for a different era of daily life, and nowhere does that show up more plainly than in accessibility work. The Avenues, Capitol Hill, Liberty Wells, and Sugar House are full of beautiful, structurally sound homes from the 1900s through the 1940s where the only full bathroom sits on the second floor, reached by a stair that was narrow even by the standards of its day. A homeowner who has lived in one of these houses for decades, and who now finds the stairs difficult or the upstairs bathroom unusable, is not looking at a grab bar problem. They are looking at a whole-house planning problem, and it deserves to be treated as one.
The second recurring theme in this city is doorway width. Pre-war interior doors were commonly built at two feet four inches or two feet six inches, sized for a person, not for a walker or a wheelchair. Door casings, plaster returns, and sometimes the wall framing itself all conspire to make widening a doorway more involved than swapping a slab door for a wider one off the shelf. We see this constantly in the Avenues and in Sugar House bungalows, and it is one of the first things we measure on an assessment visit, because it often determines whether a project is even feasible in its current footprint.
This page covers what accessibility work actually looks like in Salt Lake City's older housing: converting a main-floor room into a full bath rather than fighting the stairs, what narrow doorways and hallways require structurally, how curbless showers are built into joisted floors that were never designed for them, and the honest cost picture of doing this work properly in a home with a century of history behind its walls.
The real problem is often the stairs, not the bathroom
In most of the newer suburbs along the Wasatch Front, an accessible bathroom means modifying the bathroom that already exists on the main level. In much of Salt Lake City, the bathroom that exists on the main level is a powder room with a toilet and a small sink, and the only shower or tub in the house is on the second floor. That layout was completely normal for a house built in 1915. It is a genuine barrier for someone who cannot reliably manage a staircase today, and no amount of grab bars upstairs solves it.
The honest first conversation we have with these households is not about fixtures, it is about the floor plan. Can the existing main-floor powder room be expanded into a full bath by borrowing space from an adjacent closet, a rear porch enclosure, or an underused dining room corner? Is there a main-floor bedroom, original or converted, that could sit next to a new full bathroom, so the household can genuinely live on one level? These questions matter more than any single accessible fixture, because a beautifully built accessible shower upstairs does nothing for someone who cannot climb to it.
Once we know where the new or expanded bathroom will live, the plumbing question follows quickly. Pre-war Salt Lake City homes typically have one waste stack, usually serving the upstairs bathroom and sometimes a kitchen. Bringing full plumbing to a new main-floor bathroom means running new supply and waste to reach that stack, often under a floor with limited crawlspace access or through a basement ceiling that was never intended to hide pipe runs. This is real work, and it is exactly the kind of work that determines whether the project is a moderate one or a substantial one.
We have done this often enough in this city that we can generally tell within the assessment visit whether a main-floor conversion is straightforward, difficult, or requires a different strategy entirely, such as a compact accessible shower tucked into a converted closet rather than a full bathroom expansion. We would rather have that conversation early and honestly than let a homeowner discover the limitation midway through design.
- Second-floor-only bathrooms are common in pre-war Salt Lake City housing
- Main-floor conversions look at adjacent closets, porches, and underused rooms
- New plumbing runs must reach the home's existing waste stack
- Crawlspace and basement ceiling access shape how disruptive the work is
- Sometimes a compact accessible shower is the more realistic answer than a full remodel
Narrow doorways and tight hallways
A door that was perfectly adequate for a person walking through it becomes a genuine obstacle for a walker or wheelchair. Many Salt Lake City bungalows and Victorians have interior doors under two feet six inches wide, and the hallways leading to them are frequently no more generous. Widening a doorway in a house of this age is not a matter of buying a wider prehung door. The wall on either side has to be opened to move the framing, and depending on the wall, that framing may be original rough-sawn lumber, it may carry plaster keys that need to be dealt with carefully, and in some cases it may be load-bearing, which changes the scope meaningfully.
Where widening the existing opening is not practical, we look at alternatives that solve the same problem differently. Relocating a doorway to a wider adjacent opening, replacing a swinging door with a pocket or sliding door to reclaim floor space without touching the wall width, or reworking the approach angle into the bathroom can sometimes achieve usable clearance without the cost of full structural framing work. Each of these has trade-offs worth discussing honestly rather than defaulting to the most expensive option because it looks cleanest on paper.
Hallway width matters just as much as the doorway itself, particularly for turning into the bathroom rather than approaching it straight on. In several Sugar House and Liberty Wells floor plans we have worked in, the hallway itself is generous but the ninety-degree turn into the bathroom is not, and that turn is what actually defeats a wheelchair or a rollator. We measure the full approach, not just the opening, because a wide door at the end of a hallway that cannot be turned into is not a solution.
None of this is unsolvable. It simply requires being identified honestly during the assessment rather than assumed away, and it is one of the clearest examples of why accessibility work in this city benefits from a contractor who has actually opened these walls before rather than one working from a generic checklist.
- Interior doors often under two feet six inches wide in pre-war homes
- Widening a doorway may involve plaster, original framing, or a load-bearing wall
- Pocket doors and door relocation can be viable alternatives to reframing
- Turning clearance at hallway corners matters as much as door width itself
- Full approach measurement, not just the opening, determines what actually works
Curbless entry in a house with real joists, not a slab
Curbless showers are one of the most genuinely valuable accessibility features, removing the single most common tripping and fall point in a bathroom. Building one into a Salt Lake City pre-war home means working with a joisted wood floor rather than a concrete slab, and that changes the engineering. The floor either needs to be recessed locally at the shower area, which means notching or sistering joists to lower the framing enough for the drain and the mortar bed, or the floor around the shower needs to be built up to meet a shower base set at the correct height, which affects thresholds and transitions to adjoining rooms.
This is not a detail to approximate. A recessed pan in an older joisted floor has to preserve enough structural depth in the remaining joist material to carry the load safely, which is why we involve proper framing calculations rather than simply cutting until the pan fits. Get this wrong and you have either a floor that deflects under load over time or a drain that does not fall correctly, and both failures show up months or years later as cracked tile or standing water, not as an immediate problem you would catch at handover.
Waterproofing carries the same weight it always does in a curbless design, arguably more so in these homes because there is no curb acting as a backstop and because the floor below is often a finished ceiling in a room someone uses daily. Continuous waterproof membrane across the recessed pan, up every wall, and integrated properly with the linear drain is the only way this works reliably. We have opened enough failed curbless conversions done by contractors unfamiliar with joisted construction to know exactly where corners get cut, and we do not cut them.
The reward for doing it correctly is considerable. A curbless shower in a well-proportioned pre-war bathroom, finished in the same materials as the rest of the room, does not read as a medical adaptation. It reads as a well-designed, contemporary shower that happens to be usable by everyone in the household, present and future.
- Joisted wood floors require recessing or building up, not a simple slab cut
- Structural framing calculations protect the remaining joist capacity
- Continuous membrane waterproofing is non-negotiable without a curb to contain water
- Linear drains set with correct fall across a wood floor demand precise setting out
- Done well, the finished shower looks contemporary rather than medical
Blocking, anchoring, and the plaster and lath question
Every grab bar, fold-down seat, or support rail depends entirely on what is behind the wall surface, and in a Salt Lake City home built before 1950, that surface is very often plaster over wood lath rather than drywall. Plaster and lath is a different substrate to anchor into than drywall, and it is unforgiving of shortcuts. Toggle anchors sized for drywall are inadequate here, and screwing directly into lath without solid blocking behind it risks cracking the plaster the moment real load is applied, which is exactly the moment it matters most.
The correct approach is to open the wall, install proper dimensional blocking sized to the anticipated load and positioned wide enough to allow the bar to be moved or supplemented later, and then patch and refinish the plaster to match the surrounding wall. That patch work is itself a specialized trade in a house of this age, matching an existing plaster texture and finish is not the same as taping and mudding drywall, and it is worth having done by someone who does it regularly rather than treating it as an afterthought.
Because opening a plaster wall is genuinely disruptive, we always recommend installing more blocking than the immediate plan requires. The incremental cost of blocking a wider section of wall while it is already open is small, and it means that if a bench gets added later, or a bar needs to move six inches for a different transfer, the wall does not need to be reopened. This is one of the more valuable pieces of foresight we can offer in older housing, where every wall opening is a bigger event than it would be in newer construction.
This same plaster-and-lath reality applies to any electrical or plumbing rerouting required for accessible fixtures, lighting, or controls placed at a lower reach height. We plan those changes together, during the same wall opening, rather than returning to the same section of wall twice.
- Plaster over wood lath is a different substrate than drywall and requires different anchoring
- Solid dimensional blocking, not drywall anchors, carries real dynamic load
- Plaster patching after the wall is opened is a specialized skill in its own right
- Installing wider blocking than immediately needed avoids reopening the wall later
- Electrical and plumbing changes are planned into the same wall opening
Seating, controls, and reach in a compact original footprint
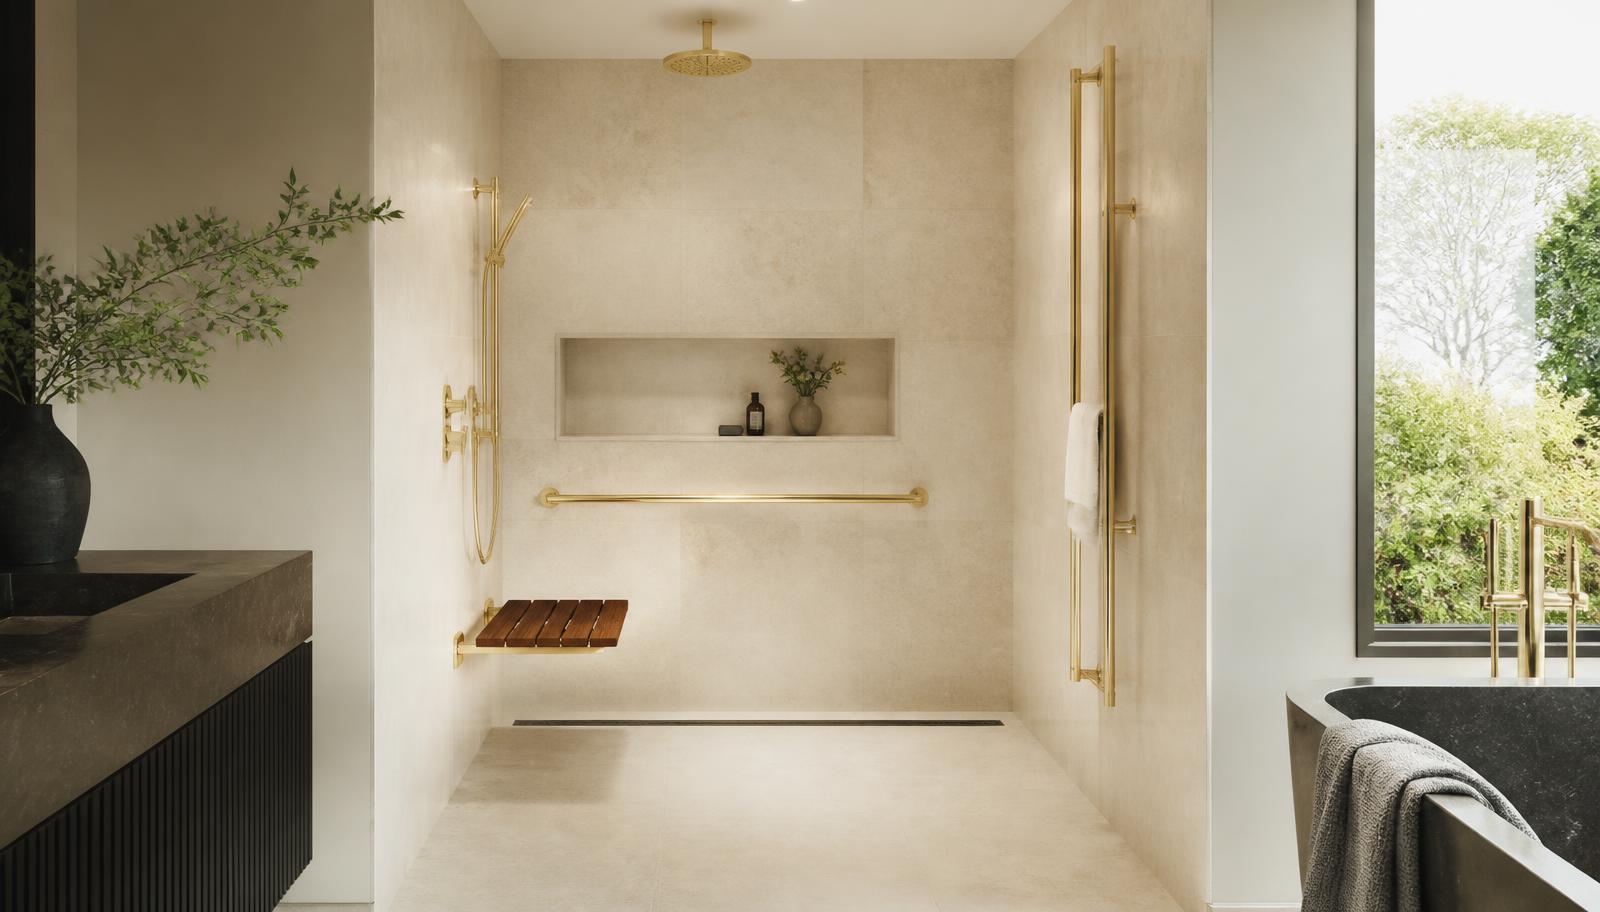
Original Salt Lake City bathrooms were frequently five feet by seven or eight feet, and that dimension does not leave much room to spare once a fold-down bench, a wider door swing, and clear floor space in front of the fixtures are all accounted for. Every inch has to work harder than it would in a larger suburban bathroom. We often specify a slim fold-down teak bench rather than a fixed bench that permanently consumes floor area, positioned so it folds flat against the wall when not in use and reclaims the space for turning or transfer.
Control placement matters enormously in a small room because there is less room for error in where a hand naturally lands. Shower controls set at a height and position reachable from a seated position, on the wall nearest the entry rather than the far wall, mean a person does not need to enter a wet, unfamiliar space to start the water. A handheld shower on a vertical slide bar, rather than a fixed shower head, lets the spray be positioned exactly where it is needed rather than forcing a body position around a fixed fitting.
Comfort-height toilets with a nearby, properly blocked support rail address the second most common transfer point in these small rooms, and because floor space is tight, we look carefully at swing clearance so the door does not collide with the toilet or a support rail when opened. In several projects the correct answer has been a door that swings outward into the hallway rather than inward into the bathroom, freeing floor area that the room simply does not have to spare.
None of these decisions are generic. They depend on exactly how the specific person moves through the room, which is why we walk through the space with the household rather than specifying from a plan alone.
- Fold-down benches conserve floor area in small original footprints
- Controls positioned near the entry wall, reachable before entering the wet zone
- Handheld showers on a slide bar adapt to seated or standing use
- Door swing direction reconsidered where floor space is genuinely tight
- Layout decisions made with the specific household present, not from a plan alone
Lighting, contrast, and slip resistance in low-light older rooms
Pre-war bathrooms in this city were rarely designed with generous natural light. Many sit in the interior of the house, lit by a single central fixture that was adequate in 1925 and is inadequate for anyone with reduced vision today. Layered lighting, task lighting near the vanity and shower controls, and elimination of harsh shadow at the shower entry all matter more here than in a bright, window-lit suburban bathroom, and they are inexpensive relative to the rest of the work.
Visual contrast helps considerably and costs nothing extra if planned at the selection stage. A floor tone that reads distinctly from the wall tone, and a shower threshold or curbless transition edge that is visually distinguishable from the surrounding floor, both reduce the chance of a misjudged step. This is particularly relevant in a curbless design, where the absence of a raised curb removes a tactile cue that some people relied on without realizing it, so a visual cue in its place is worth the small design consideration.
Slip resistance in a wet original bathroom deserves specific attention because older tile, particularly small mosaic hex tile common to this era, can be genuinely slick when wet despite its charm. We specify slip-rated tile or a textured large-format alternative for the shower and wet floor areas, and we are candid when a client's preferred finish does not perform adequately in a wet zone, offering a comparable look that does.
Humidity is generally not a major issue in Salt Lake's dry climate, but a small interior bathroom without proper exhaust still fogs a mirror and leaves a wet floor slippery for longer than it should. A correctly sized and ducted fan, terminated outside rather than into an attic, dries the room faster and is one of the simplest safety upgrades available in these older layouts.
- Layered task lighting compensates for interior rooms with no natural light
- Visual contrast at floor, wall, and transition edges aids reduced vision
- Curbless thresholds benefit from a visual cue where a tactile curb once existed
- Slip-rated tile matters especially where original small-format tile is retained nearby
- Properly ducted exhaust dries the room faster and reduces slip duration
Designing so it looks like the house, not a clinic
One of the real risks in accessibility retrofits, particularly in a house with genuine architectural character, is ending up with a room that looks like it belongs in a different building. A stainless institutional grab bar bolted into a hundred-year-old plaster wall next to original picture rail and a clawfoot tub reads as jarring, and that visual mismatch is part of why some households resist using the features installed for them. It does not have to be this way.
Grab bars, support rails, and fold-down benches are now made in finishes and profiles that read as bathroom hardware rather than medical equipment, in brushed brass, oil-rubbed bronze, and matte black that suit a period home just as well as a contemporary one. A wall-hung basin with knee clearance can be selected in a period-appropriate silhouette rather than a clinical one. None of this changes the underlying structural work, it only changes the visible layer, and that layer is what determines whether the household feels at home in the room or feels like a patient in it.
We take the architectural character of the house seriously in these decisions, because a Victorian in the Avenues and a Sugar House bungalow warrant different material choices even when the structural accessibility requirements are identical. Getting the finish selection right does not cost meaningfully more than getting it wrong, it simply requires treating the visual design as equally important as the engineering, rather than an afterthought once the safety work is done.
Households who have gone through this consistently tell us the same thing: once the room looked like a considered part of their home rather than an addition bolted onto it, the features actually got used, which is the entire point of doing the work in the first place.
Planning ahead, permits, and honest cost drivers here
The households who get the best result from accessibility work in Salt Lake City are the ones who start the conversation before a fall or a health event forces the timeline. Planning ahead allows time to properly evaluate a main-floor conversion, to sequence a doorway widening around a household's daily needs, and to select finishes rather than grabbing whatever is available on short notice. Reacting to an injury compresses all of that into weeks, and it shows in the result and often in the cost.
Permitting in Salt Lake City follows the scope of work rather than the accessibility intent behind it. Moving or adding plumbing for a main-floor bathroom conversion, altering framing to widen a doorway or recess a curbless pan, and any electrical work all typically require permits reviewed by the city's building services division, with inspections at rough-in and at completion. Where a property sits within a local historic district, interior work is generally outside historic review, but any exterior penetration added for ventilation should be planned with that review in mind.
Cost in this city is driven overwhelmingly by three factors: whether new plumbing has to reach an existing stack across distance, whether the walls involved are plaster and lath requiring specialized patching, and whether a floor needs structural modification for a curbless entry. A grab bar and comfort-height toilet project in an already-functional bathroom is comparatively contained. A main-floor bathroom conversion in a home that previously had none is a substantially larger undertaking, closer in scope to a small addition than a bathroom update, and we say so plainly during the assessment rather than letting the estimate arrive as a surprise.
If you are weighing whether to start this work now or wait, our honest advice, having done this work across the city's older neighborhoods for years, is that early and considered almost always costs less and produces a better room than late and urgent. Call (385) 213-8156 and we will walk your specific house with you and tell you what is genuinely achievable in it.
- Planning ahead allows proper evaluation of layout options rather than rushed decisions
- Permits are typically required for plumbing, electrical, and framing changes
- Historic district review generally applies to exterior work, not interior accessibility work
- Distance to the existing waste stack is a major cost driver for main-floor conversions
- Plaster wall work and structural floor changes are the other primary cost factors
More of what we do in Salt Lake City
Bathroom renovation in Salt Lake City
Housing stock, permitting, and conditions across the area.
Shower Replacement in Salt Lake City
Walk-in, curbless, and frameless glass showers built on a sound waterproof assembly.
Bathtub Replacement in Salt Lake City
Alcove, drop-in, and freestanding tubs set level, supported, and properly drained.
Full Bathroom Remodel in Salt Lake City
Back-to-studs renovation covering layout, structure, services, and finishes.
Flooring in Salt Lake City
Bathroom floors built from the substrate up, with heated flooring planned in.
Vanity & Fixture Upgrades in Salt Lake City
The highest-impact change short of a remodel: cabinetry, counters, lighting, fixtures.