
Service
Vanity & Fixture Upgrades
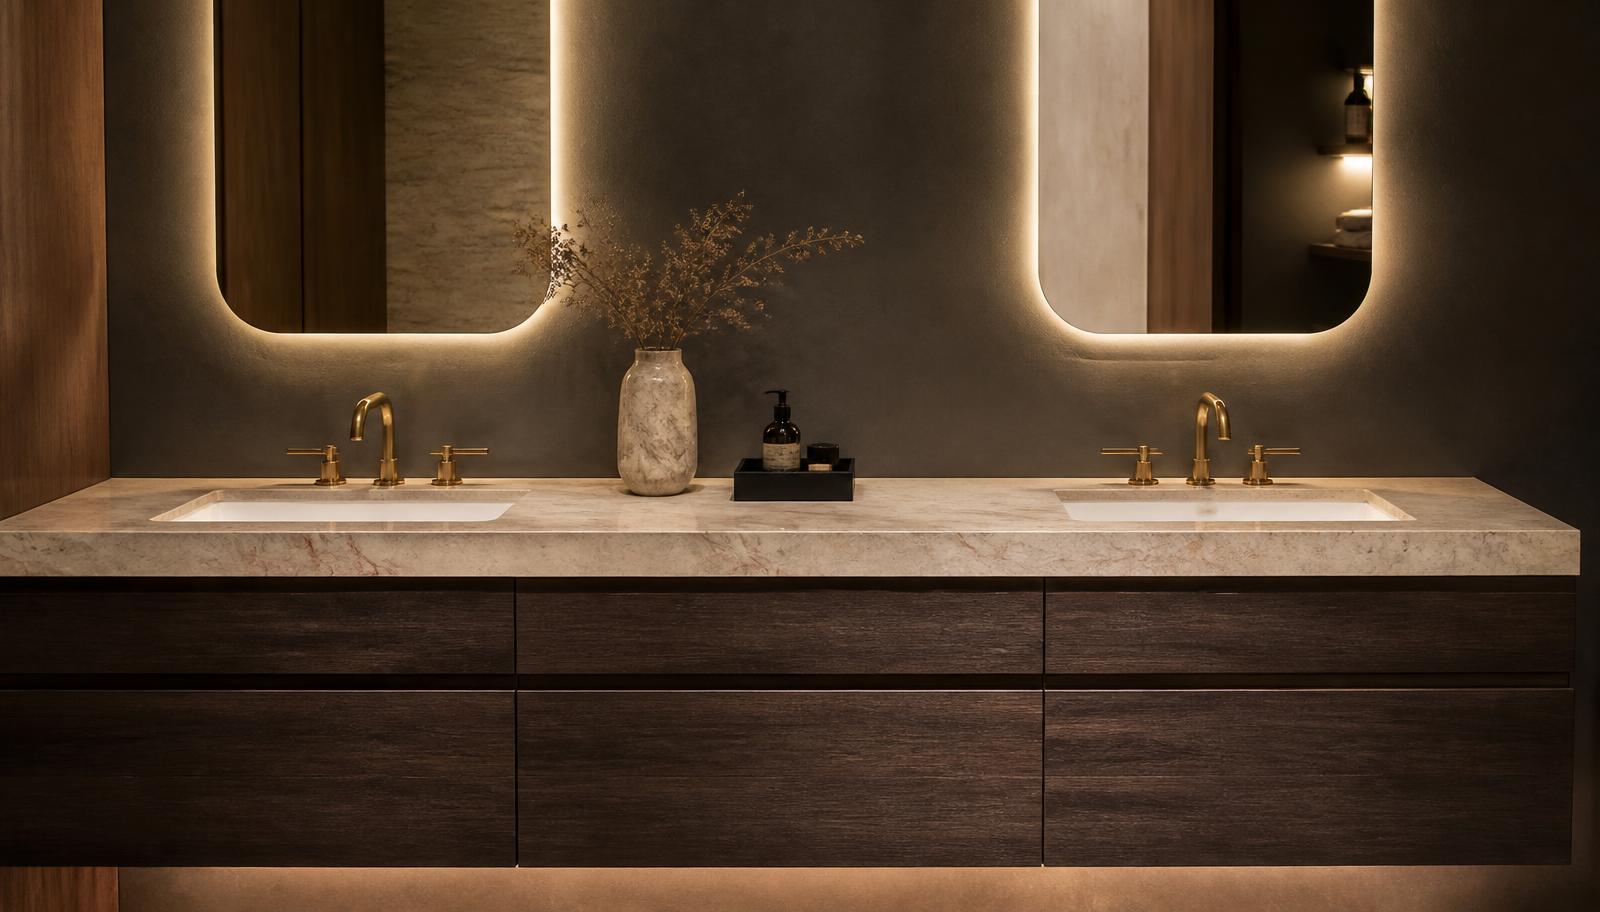
The vanity wall is where you stand every morning. Upgrading it well is the highest-impact change you can make to a bathroom without opening the whole room.
Not every bathroom needs a remodel. A great many bathrooms have a sound shower, a serviceable floor, and a vanity wall that is doing all the damage: a dated cabinet, a chipped counter, a single dim light above the mirror, a faucet that drips, and nowhere to put anything. Replacing that wall well transforms how the room feels and costs a fraction of a full renovation.
It is also the project where the difference between an installation and a proper installation shows quickly. A vanity that is not level, a counter that is unsupported, a faucet fitted to old shut-off valves that no longer close, a mirror hung on drywall with no blocking behind it — these are the shortcuts that turn a good-looking upgrade into a recurring problem.
This page covers what a vanity and fixture upgrade includes, why homeowners choose it over a full remodel, the options in cabinetry, counters, basins, faucets, mirrors, and lighting, the process and timeline, what to expect, the factors that drive cost, and why the small plumbing and electrical details behind the finish deserve attention.
What a vanity and fixture upgrade includes
At its core the work is the removal of the existing vanity, counter, basin, faucet, mirror, and lighting, and the installation of new ones. What makes it a project rather than a swap is everything found in between: shut-off valves that have seized, supply lines that are past their service life, a waste trap in the wrong position for the new basin, wall surfaces damaged behind the old splashback, and no blocking where the new mirror or floating cabinet needs to be fixed.
Floating vanities are particularly demanding, because their entire load transfers to the wall. That requires real blocking between studs, not drywall anchors, and it requires the plumbing to be moved up into the wall so it does not appear below the cabinet. Both are straightforward when planned and awkward when discovered on installation day.
Electrical work is usually part of the scope even when clients do not expect it. Mirror lighting, backlit or heated mirrors, in-drawer power for appliances, and additional protected outlets all need circuits, and the outlet provision in older bathrooms is often minimal and occasionally unsafe. Bringing the vanity wall up to current standards is a sensible thing to do while it is open.
The finish stage is where the room changes character: counter set and sealed, basin and faucet fitted and tested, splashback detailed, mirror and lighting aligned, and hardware fitted. Alignment matters disproportionately here — a mirror centred on the basin rather than the cabinet, or lighting hung at the wrong height, is the kind of thing you notice every day without being able to name it.
- Remove existing vanity, counter, basin, faucet, mirror, and lighting
- Replace shut-off valves and supply lines as a matter of course
- Add blocking for floating cabinets and mirrors
- Relocate waste and supply where the new basin requires it
- Update outlets, mirror lighting, and protection to current standards
- Set counter, fit fixtures, detail splashback, align mirror and lighting
Why homeowners choose this over a full remodel
The most common reason is proportion of impact to disruption. A vanity upgrade takes days rather than weeks, keeps the bathroom broadly usable for much of that time, and changes the part of the room you interact with most. For a bathroom whose bones are fine, it is simply the efficient choice.
Storage is the second reason, and it is usually the real one. A standard vanity with a single door and a shelf obstructed by plumbing offers very little usable capacity. Replacing it with drawer storage designed around the waste trap can double what the same footprint holds, which reduces clutter on the counter and changes how tidy the room feels regardless of the finishes.
Function drives many upgrades too: a second basin for a shared bathroom, a taller counter for taller users, a wider counter surface for a household that actually gets ready in there, or lighting that renders skin tones accurately rather than casting overhead shadows. These are daily-use problems, and they are solvable without touching the shower.
Finally, timing. Some households want to stage a bathroom over several years, or need a presentable room quickly ahead of guests, a listing, or a rental turnover. A vanity and fixture upgrade is a legitimate standalone project in those cases, and it can be planned so that it remains compatible with a fuller renovation later.
- High visual impact with limited disruption
- Substantially more usable storage in the same footprint
- Adding a second basin or increasing counter space
- Better, more flattering, more functional lighting
- Replacing failing faucets, valves, and worn surfaces
- Staging a renovation over time or preparing for a sale
Cabinetry, counters, and basins
Cabinetry choice comes down to construction quality, configuration, and how it meets the floor. Stock vanities are cost-effective and fine when the dimensions genuinely suit the room. Semi-custom offers configuration control — drawer layouts, widths, finishes — at moderate cost. Full custom earns its price in rooms with awkward dimensions, unusual plumbing positions, or when the vanity needs to look like furniture rather than a bathroom unit.
Floating versus floor-standing is more than a style decision. Floating cabinets make a small room read larger, simplify floor cleaning, and suit accessible design where knee clearance matters. Floor-standing cabinets offer more internal volume, hide plumbing more easily, and are more forgiving of an uneven floor. Both are correct in different rooms.
Counter material sets the maintenance expectation. Quartz is durable, non-porous, consistent, and forgiving of the products people actually use in a bathroom. Natural stone offers depth and individuality, with sealing and sensitivity to acids as the trade-off; marble in particular will develop a patina rather than staying pristine, and that needs to be a choice rather than a surprise. Porcelain slab is extremely hard-wearing and increasingly convincing. Solid surface allows integrated basins and seamless coving, which is excellent for cleaning.
Basin type affects daily use more than it looks like it should. Undermount basins are the easiest to clean because the counter wipes straight into them. Integrated basins remove the joint entirely. Vessel basins are striking and demand a lower counter height plus a suitable faucet. Whatever the choice, the relationship between basin depth, faucet height, and water pressure determines whether you get splashing every time you wash your hands.
- Stock, semi-custom, or custom cabinetry by room and budget
- Floating for lightness and accessibility, floor-standing for volume
- Quartz, natural stone, porcelain slab, or solid surface counters
- Undermount and integrated basins for easier cleaning
- Vessel basins with matched counter height and faucet
- Drawer layouts designed around the waste trap
Faucets, mirrors, and lighting
Faucet selection is about mechanism as much as appearance. Ceramic disc cartridges are the standard for longevity. Widespread, centreset, single-hole, and wall-mounted configurations each require the counter and basin to be drilled or specified accordingly, so this decision must be made before the counter is fabricated. Wall-mounted faucets look superb and require the rough-in position to be exact and set before the wall is closed.
Finish matters practically in a hard-water region. Highly polished finishes show water spots most readily; brushed and satin finishes disguise them better and are easier to live with. Mixing finishes across a room can look considered or accidental depending on whether it follows a rule, and the simplest reliable rule is to keep the wet fixtures consistent and allow hardware or lighting to differ deliberately.
Mirrors carry more weight in the design than their cost suggests. Size and position relative to the basin, the cabinet, and the lighting determine whether the wall looks resolved. Backlit mirrors provide soft, even ambient light, and anti-fog heating is a small, genuinely appreciated luxury. Any mirror above a modest size needs blocking behind the wall surface, which must be planned before finishing.
Lighting is the highest-leverage element on the vanity wall. Overhead-only lighting casts shadows onto the face precisely where you need clarity. Light at either side of the mirror, at roughly face height, is the arrangement that actually works for shaving, skincare, and makeup. Colour temperature should be consistent across the room and chosen deliberately; a warm neutral around 2700K to 3000K generally suits a residential bathroom, and a high colour rendering index makes the difference between accurate and unflattering.
- Ceramic disc cartridges and a configuration matched to the counter
- Brushed and satin finishes for hard-water practicality
- Wall-mounted faucets planned at rough-in stage
- Mirror size and position resolved against basin and cabinet
- Side lighting at face height rather than overhead only
- Consistent colour temperature with high colour rendering
Process, timeline, and what to expect
The project starts with an assessment visit, measurements, and a look at what is behind and beneath the existing vanity. Plumbing positions, wall condition, floor level, and existing electrical provision all shape what is possible. Where a counter is being fabricated, template happens after the cabinet is installed, which is why the sequence cannot be compressed as much as people hope.
A straightforward like-for-like vanity upgrade is often complete within a few working days once materials are on hand. Where the counter is templated stone or quartz, expect a gap between cabinet installation and counter fitting — typically one to two weeks for fabrication — during which we can leave a temporary arrangement so the basin remains usable in most cases.
Where plumbing is relocated, walls opened for a floating vanity, or electrical circuits added, the project extends and involves wall repair and finishing. It is still far less disruptive than a full remodel, and the bathroom is generally usable outside of working hours for much of the project.
Handover should include testing every connection under real use, checking drawer and door alignment, verifying that lighting switches and any mirror functions work as intended, and explaining the maintenance the counter material needs. Stone counters in particular have a sealing schedule and a list of products to avoid, and knowing it from day one prevents most of the damage we are later asked to fix.
What drives the cost
Cabinetry and counter specification account for most of the visible range. A stock vanity with a manufactured top and a full-custom cabinet with a book-matched stone counter differ by an order of magnitude, and both are legitimate answers depending on the room and how long you intend to keep it.
Plumbing changes are the main hidden variable. Keeping the existing waste and supply positions keeps the work contained. Moving to a floating vanity, changing from one basin to two, or fitting a wall-mounted faucet all require opening the wall, relocating pipework, and repairing and refinishing afterwards.
Electrical scope follows the same pattern. Replacing an existing light is minor. Adding side lighting, a backlit mirror, in-drawer power, or extra protected outlets means new circuits and wall repair, and in older homes it sometimes reveals wiring that ought to be updated regardless.
The smaller items add up in a predictable way: mirror, hardware, splashback detailing, wall repair and paint, and adjusting anything the new cabinet dimensions affect. We prefer to itemise these rather than fold them into a single number, because it lets you decide where the money goes rather than accepting an average.
- Cabinetry construction and level of customisation
- Counter material and whether it is templated and fabricated
- Whether plumbing positions move
- New electrical circuits, lighting, and outlets
- Wall repair, splashback detailing, and paint
- Mirror, hardware, and accessories
Why professional installation matters
This is the project homeowners most often attempt themselves, and the one where the two most common failures are also the most expensive. The first is water: old shut-off valves frequently do not close fully, and a faucet swap that starts as a Saturday job becomes a flooded vanity base. Replacing valves and supply lines as standard practice removes that risk entirely.
The second is fixing. Floating vanities and large mirrors need real structural blocking. Drywall anchors hold until they do not, and the failure mode involves stone, glass, and a plumbing connection all moving at once. Establishing proper fixing requires opening the wall, which is trivial during the project and disruptive afterwards.
Beyond safety, there is precision. A counter that is not dead level shows in the reflection of the mirror above it. A basin that is fractionally proud of the counter collects water at its rim. A faucet set at the wrong height splashes with every use. None of these are dramatic faults; all of them are the sort of thing that quietly makes a room feel less well made than it should.
Artisan Bath Renovations is licensed and insured and works throughout Salt Lake City and the surrounding Wasatch Front. If your bathroom is fundamentally sound but the vanity wall is letting it down, call (385) 213-8156 and we will arrange an assessment visit to talk through what the space could actually do.