
Flooring · Davis County
Bathroom Flooring for Davis County's Layered Homes
A Bountiful bench bathroom often has three generations of flooring stacked on top of each other. Knowing what each layer is tells us what the floor can safely carry.
Davis County's housing spans nearly a century in a single neighborhood, sometimes on a single street, and that range shows up most clearly when we open a bathroom floor. A Bountiful bench home from the 1930s might have an original plank subfloor, a 1960s asphalt tile layer added during a first update, a 1990s vinyl sheet laid over that without removing anything, and a builder-grade ceramic tile from a 2000s refresh on top of all of it. Each of those layers was a reasonable decision by whoever made it at the time. Together, they are a genuine excavation project before any new floor can go down.
The flatter subdivisions in Woods Cross and North Salt Lake, along with the newer developments filling in Bountiful's remaining parcels, present a simpler picture closer to the rest of the valley's post-war and modern housing. But even there, foundation type varies from house to house rather than following a predictable neighborhood-wide pattern, which means we verify what we are working with property by property rather than assuming based on the street.
This page covers how we approach substrate archaeology in Davis County's layered bench homes, what deflection and demolition look like across this range of construction, how bench-home level variation affects moisture control and heated flooring, and the honest cost factors for flooring work across the county.
Substrate archaeology: reading a floor's history before touching it
Before we commit to a demolition plan on an older Davis County bathroom, we open a small section to read the floor's actual history rather than guessing from its age. That inspection typically tells us how many layers are present, what each one is made of, how each is fastened or bonded to the one below it, and, critically, what condition the original subfloor is in underneath everything that has been added since. This is genuinely different work from a single-layer modern tear-out, and treating it the same way produces both bad estimates and bad outcomes.
Each layer in one of these older homes was typically installed without removing what came before it, which was a reasonable and common practice at the time, but it means the cumulative buildup on an original plank subfloor can be a full inch or more of stacked material by the time we get to it. That buildup affects finished floor height, it affects how securely the current layers are actually attached to structure, and it very often conceals the true condition of the original subfloor, since water intrusion between layers can go undetected far longer than it would on a single exposed surface.
We also look specifically for signs of a mid-century bathroom addition, common in older Bountiful bench homes where a second bathroom was added to a house that originally had only one. These retrofit floors were sometimes built with a shallower or differently framed assembly than the original construction, tied into the existing structure in whatever way the trades of the era found convenient, and they deserve their own specific inspection rather than being assumed to match the rest of the house.
This archaeology takes real time on a first visit, and we build that time into the assessment rather than rushing to a number before we understand what is actually there. In housing this varied, an estimate given without this step is a guess dressed up as a quote.
- Exploratory opening used to read a floor's actual layer history before demolition planning
- Cumulative buildup of multiple flooring generations affects height, attachment, and hidden condition
- Mid-century addition bathrooms inspected separately, since retrofit framing can differ from the original build
- Assessment time budgeted honestly given the genuine variability across this housing stock
Deflection and demolition across a wide range of construction
Because Davis County's housing spans original plank-and-joist bench homes, post-war and later ramblers on crawlspaces or slabs, and modern two-story subdivisions, deflection assessment here cannot follow a single template the way it might in a more uniform neighborhood. We check joist size, span, and condition on every wood-framed project regardless of the home's apparent age, since a retrofit addition can have different framing than the original structure even within the same house.
Demolition planning follows the same logic. In an original bench-home bathroom with several stacked flooring generations, removal takes real time and produces more debris and more dust than a homeowner might expect from the room's modest size, and we plan for that honestly rather than pricing the job as if it were a single-layer tear-out. In a newer subdivision home nearby, the same size bathroom might come apart in a fraction of the time, because it has one layer of modern flooring on a clean plywood subfloor. We estimate each property on its own evidence, not on a neighborhood average.
Where an older home's addition-era bathroom sits on a shallower or lighter framed floor than the rest of the house, and we find that the framing will not comfortably support a rigid finish without correction, we discuss sistering or blocking as a real line item rather than skipping past it, since undersized retrofit framing is one of the more common findings in these homes and it is far cheaper to correct before the new floor goes down.
The honest summary for Davis County is that the housing stock does not let us shortcut the individual assessment the way more uniform housing sometimes tempts a contractor to. We treat every property here as its own case, because the range genuinely is that wide from one address to the next.
- Joist size, span, and condition checked individually rather than assumed from the home's general era
- Demolition time and debris volume planned according to what is actually present, not a neighborhood average
- Retrofit addition framing corrected with sistering or blocking where it will not support the intended finish
- Every property assessed on its own evidence given the genuine range of construction across the county
Bench-home level variation and what it means for a new floor
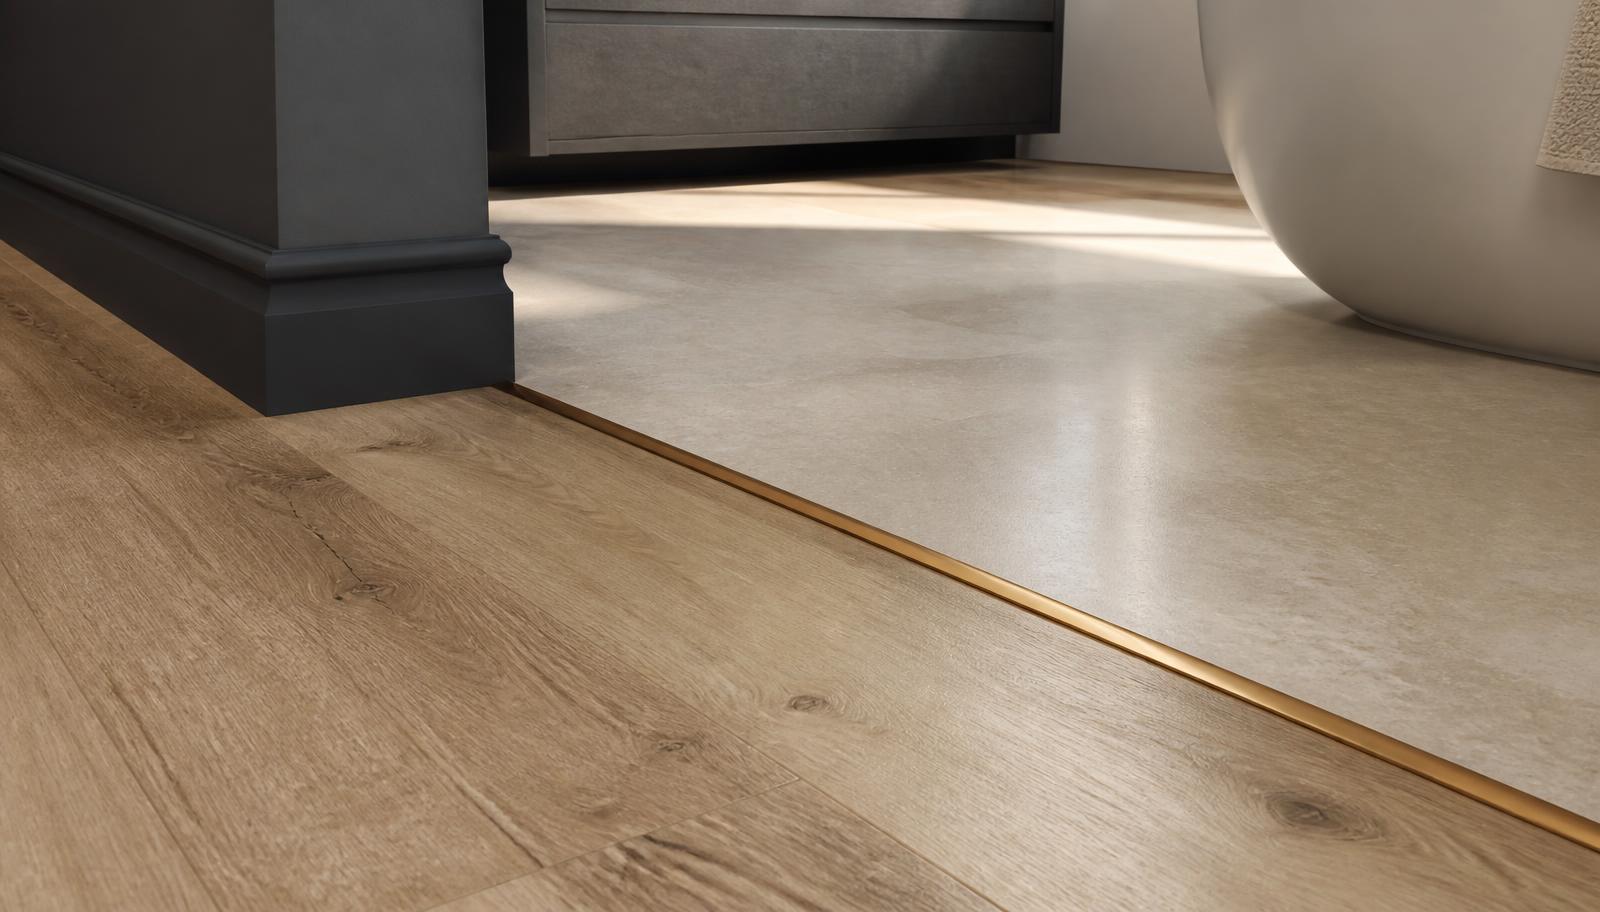
Older Bountiful bench homes were frequently built and expanded across multiple small level changes, a step down into an added room, a slightly raised platform for an early addition's bathroom, a half-level shift where a porch was enclosed and finished decades later. These level variations were often accepted as a quirk of the house rather than corrected, and they directly affect how a new bathroom floor needs to be planned, particularly at the threshold and at any transition to an adjoining hallway or bedroom.
We measure these level differences carefully at the assessment stage, because removing several stacked layers of old flooring, as described above, changes the finished height at exactly the point where an existing level change already complicates the transition. In some cases, removing old buildup actually improves an awkward step by bringing the bathroom floor closer to level with the adjacent room; in others, it can make an existing mismatch more noticeable if not planned for deliberately.
Where a level change is substantial and cannot reasonably be corrected without disproportionate structural work, we plan the new floor's transition intentionally, with clear, safe detailing at the step rather than an ambiguous height difference that reads as an accident. This is a genuinely important safety consideration in homes where residents have lived with and adapted to a level change for years and may not think to mention it during the initial conversation.
In the flatter Woods Cross and North Salt Lake subdivisions, and in Bountiful's newer construction, this kind of level variation is largely absent, and transition planning follows the more straightforward pattern common in modern housing elsewhere in the valley. We confirm which situation applies to a given home rather than assuming based on general area reputation.
- Level changes common in older bench homes measured carefully before finishing the new floor
- Removing old layered flooring can improve or worsen an existing level mismatch depending on planning
- Deliberate, safe step detailing specified where a substantial level change cannot be corrected
- Newer subdivision homes in the county generally free of this level-variation complexity
Moisture control in retrofit bathrooms and layered floors
Retrofit bathrooms added to older Bountiful homes decades after original construction sometimes lack proper waterproofing entirely, since the trades who plumbed them in were often solving an immediate need rather than building to a wet-area standard. When we open one of these floors, we build a proper continuous membrane from scratch, tied to the wall waterproofing and the drain, regardless of what, if anything, was there before.
In original bathrooms with multiple stacked flooring layers, moisture history is harder to read than in a single-layer floor, since a leak that occurred between two older layers can leave staining that is not visible until those layers are actually removed. We do not rely on visual inspection from above to clear a floor of moisture concern in these homes; we confirm subfloor condition directly once the old layers are out.
For homes near the lower, flatter parts of the county closer to the lake, we also pay attention to below-grade moisture conditions for any lower-level bathroom work, since ground conditions in this part of the Wasatch Front vary over short distances and a slab or lower floor that looks dry does not guarantee it will stay that way without appropriate detailing.
Across all of this, the goal is the same: a continuous, properly detailed waterproof assembly at every wet perimeter, built fresh rather than assumed from whatever, or however little, was there before. In a county with this much variation in construction era and quality, assuming adequate existing waterproofing is simply not a safe bet.
- Proper waterproof membrane built from scratch in retrofit bathrooms regardless of prior condition
- Subfloor moisture condition confirmed directly once layered flooring is removed, not assumed from above
- Below-grade moisture considerations checked for lower-level bathroom work near the valley floor
- Fresh, continuous membrane treated as the standard rather than relying on existing conditions
Heated flooring and slip resistance across a varied housing stock
Heated flooring is a genuinely appealing upgrade throughout Davis County, and the older bench homes benefit from it particularly, since many were built with minimal insulation and exterior-wall plumbing runs that make for cold bathrooms in winter. Electric mat systems integrate well into the levelling layer these projects already need once multiple old flooring generations have been removed, meaning there is often little added height penalty versus doing the levelling work alone.
Electrical panel capacity deserves early verification in older bench homes specifically, since some have seen incremental circuit additions over many decades and may be closer to capacity than a homeowner realizes. We check this at the assessment stage before designing a heated floor system around an assumption that the panel may not support without an upgrade.
Slip resistance matters across every part of this housing stock, and we recommend textured porcelain or a honed stone finish as the practical default, particularly in older homes where residents are navigating a level change or a narrower original bathroom layout that leaves less margin for a slip near a fixture. In family homes in the newer subdivisions, the same recommendation applies simply because daily use by children makes real slip performance worth prioritizing over a glossy finish.
Where a bathroom serves an older resident planning to age in place, common in Davis County's established bench neighborhoods where families have owned their homes for decades, heated flooring, careful transition planning at any existing level change, and genuinely slip-resistant materials combine to produce a bathroom that is both comfortable and safer without looking clinical.
- Heated mats fit well into levelling layers already required by layered floor removal
- Electrical panel capacity verified early given the age of some bench-home electrical systems
- Textured or honed finishes recommended as the practical default across the housing stock
- Heating and slip resistance combined thoughtfully for residents planning to age in place
Hard water, permits, and honest cost drivers in Davis County
Hard water is consistent with the rest of the Wasatch Front, and our recommendations follow the same logic as elsewhere: matte or textured porcelain for households that want a low-maintenance floor, and natural stone only where a client genuinely wants to commit to the sealing and cleaning routine it requires. In older bench homes with period architectural character, stone or a stone-look porcelain is often the right aesthetic call, and we make sure the maintenance conversation happens before the material is ordered rather than after.
Permitting in Davis County runs through each city's own building department, Bountiful, Woods Cross, and North Salt Lake all handle their own review and inspection, and while the underlying code is consistent, the submission and scheduling details differ by jurisdiction. Flooring work that stays within existing plumbing and finish replacement typically does not require a separate permit, while work that relocates a drain, corrects framing, or is part of a larger remodel generally does, and we confirm the specific requirement for your address before starting.
Cost on these projects varies more by individual property than by neighborhood, which is the defining honest statement we can make about Davis County flooring work. An older bench home with three stacked flooring generations and a retrofit bathroom addition costs meaningfully more to open up and rebuild correctly than a similar-sized bathroom in a 2005 Woods Cross subdivision home with a single modern flooring layer, even though the two properties might be a short drive apart.
We build our estimates from what the assessment actually finds rather than from a neighborhood-wide assumption, and we name a realistic contingency for substrate correction, level-change detailing, and retrofit waterproofing wherever the property's history suggests those are genuine risks. Where a home turns out to be simpler than expected, that contingency is money you keep rather than money we needed.
- Porcelain generally recommended for low maintenance, with stone available where the commitment is genuine
- Each Davis County city permits independently, with consistent code but differing submission processes
- Individual property history, not neighborhood averages, drives realistic cost estimates here
- Contingency for substrate, level-change, and retrofit waterproofing named honestly and only where warranted
More of what we do in Davis County
Bathroom renovation in Davis County
Housing stock, permitting, and conditions across the area.
Shower Replacement in Davis County
Walk-in, curbless, and frameless glass showers built on a sound waterproof assembly.
Full Bathroom Remodel in Davis County
Back-to-studs renovation covering layout, structure, services, and finishes.
Vanity & Fixture Upgrades in Davis County
The highest-impact change short of a remodel: cabinetry, counters, lighting, fixtures.
Accessibility Modifications in Davis County
Curbless entries, anchored support, and safe layouts that still look like good design.