
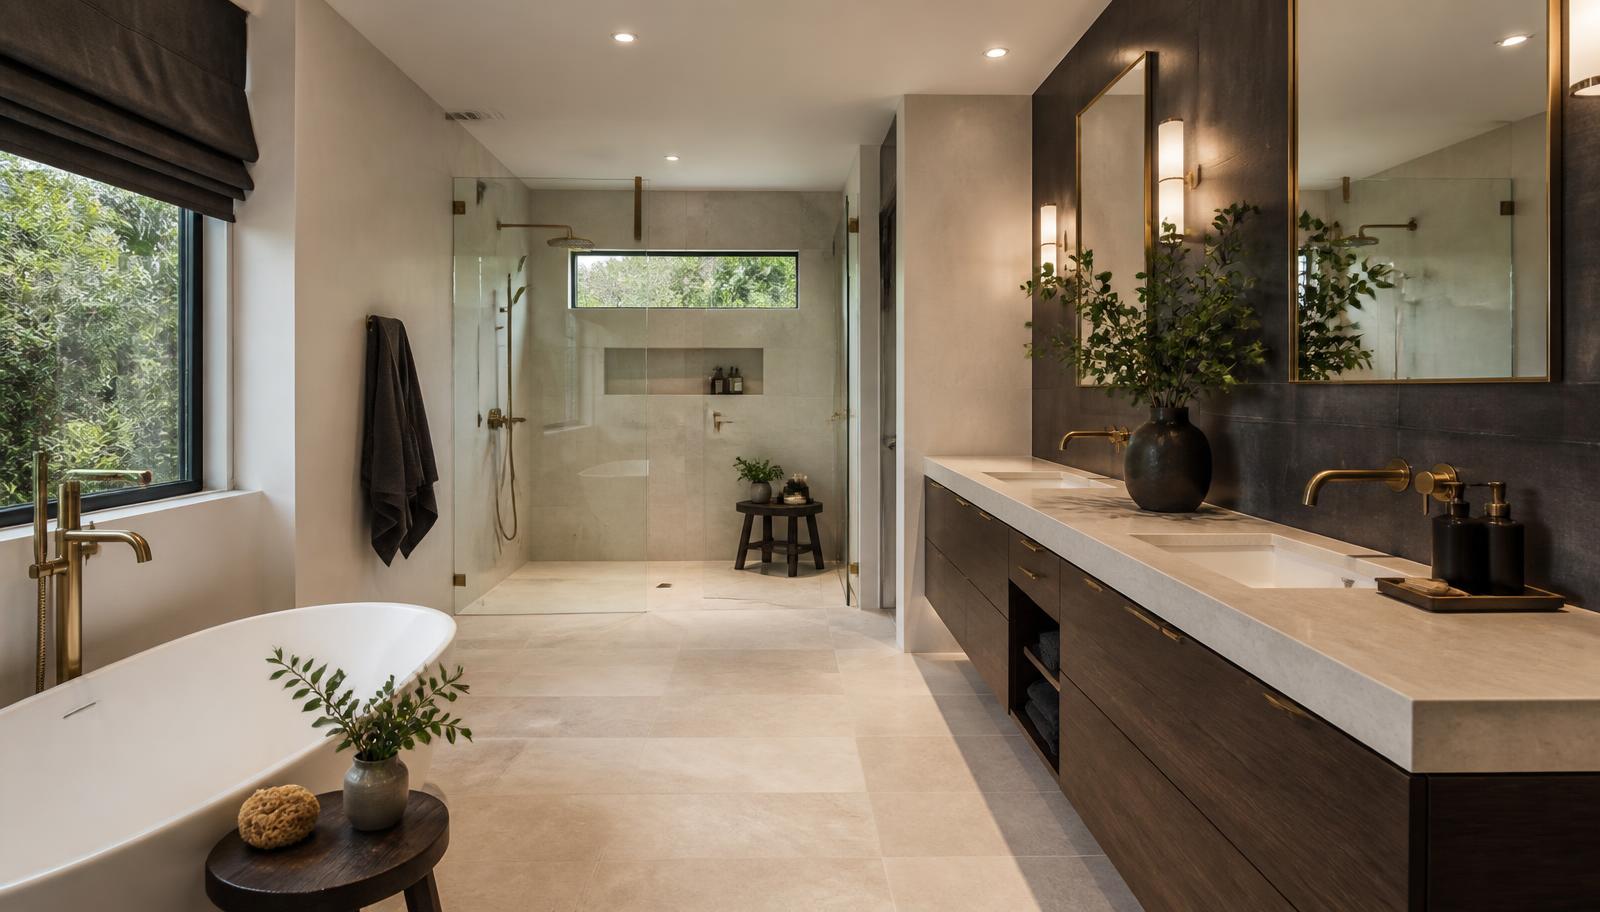
Full Bathroom Remodel · Davis County
Full Bathroom Remodel in Davis County
A bench-area Davis County bathroom is rarely one project deep. It is usually three or four, stacked on top of each other over sixty years, and a full remodel is where that gets sorted out for good.
A full bathroom remodel in Bountiful, Woods Cross, or North Salt Lake most often begins with a bathroom that has been touched more than once before we ever get there. The bench neighborhoods above the highway hold a substantial stock of pre-war and early post-war homes, many of them beautifully maintained, with bathrooms that have been superficially refreshed two or three times across the decades without anyone ever addressing what sits underneath the surface. Getting a genuinely modern bathroom out of one of these rooms means demolition that goes deeper than it looks from the outside, because there is more history to remove than a single layer suggests.
The second common project type in this county is the retrofit bathroom: a room added to an older home sometime between the 1950s and the 1970s, plumbed by whoever was available at the time rather than to a considered standard. These additions frequently have venting shortcuts that produce slow drainage and odor, and supply lines run through exterior walls that get genuinely cold on the bench in winter. A full remodel is the right project for correcting both, because both require the wall to be open.
This page covers how we sequence a full remodel through layered bench-home construction, what deep demolition typically reveals in this housing, the layout decisions worth making once the room is open, mechanical and electrical scope specific to retrofit bathrooms, waterproofing and ventilation for a bench climate with real freeze exposure, permitting through Davis County's independent municipal authorities, what living through the project looks like in an older bench home, and the honest cost drivers of a full remodel here.
Sequencing a remodel through layered bench-home construction
The sequencing decision that matters most on a Davis County bench remodel is planning for demolition to take longer, and go deeper, than it would in a home with a single clean substrate. A bathroom that has had three cosmetic refreshes over sixty years typically carries vinyl over vinyl over the original tile, walls with multiple generations of backer board and adhesive, and a shower that has been resurfaced rather than properly rebuilt at some point along the way. We build that extended demolition timeline into the schedule from the start rather than assuming a modern one-layer strip-out.
Once the room is stripped to framing, the sequence proceeds through condition assessment, rough-in trades, inspection, waterproofing, substrate, surfaces, cabinetry and stone, fixtures, glass, lighting, and finishing, the same order as any full remodel. Where the bathroom in question is a mid-century retrofit addition, we add a specific step early in that sequence: tracing the existing waste connection back to confirm exactly how and where it ties into the home's original drainage, since retrofit connections were frequently made wherever was convenient rather than where it was correct.
Selections need to be locked before demolition begins on every full remodel, and on a bench property that discipline matters for a practical reason worth naming: original mortar-bed tile is occasionally worth preserving in these homes, and that decision has to be made before demolition starts rather than discovered as an afterthought once material is already removed.
Where exterior-wall supply lines are being relocated as part of the remodel, which is common in bench homes, that relocation is planned early in the sequence so the new interior routing is established before rough-in inspection rather than added as a late change.
- Extended demolition timeline built in for layered vinyl, backer board, and prior surface work
- Retrofit waste connections traced back to their original tie-in point before rough-in begins
- Original tile preservation decided before demolition starts
- Exterior-wall supply relocation planned early in the sequence, not added as a late change
What deep demolition reveals in this housing
The retrofit bathroom's venting problem is the finding most specific to this county. When a bathroom was added to an older Bountiful bench home sometime between the 1950s and the 1970s, the drain was frequently tied in wherever was most convenient rather than where it was correct, and the result is a fixture that is not properly vented. That produces slow drainage, gurgling, and occasional sewer odor, and homeowners commonly live with it for years assuming it is simply how an old house behaves. It is not, and correcting it once the wall is open is usually straightforward.
Layered updating is the second consistent finding, and it is more extensive here than in newer parts of the valley given how many bench homes have had three separate cosmetic refreshes since original construction. Demolition through vinyl over tile over the original assembly, multiple generations of wall backer and adhesive, and a shower that has been resurfaced rather than rebuilt is genuinely deeper work than a single clean substrate would require, and we price it accordingly.
Exterior-wall plumbing is the third finding, and it is directly tied to the bench climate. Older Bountiful homes routinely placed the bathroom sink on an exterior wall, and those walls get genuinely cold in winter on the bench, where exposure is greater than on the valley floor below. Freeze events reliably produce burst lines in exactly this configuration, and once a wall is open, moving the supply inboard is inexpensive and removes that risk permanently.
Original mortar-bed tile from the 1930s and 1940s occasionally survives in remarkably good condition in these homes, and it is worth genuine consideration before automatic removal. We will tell you plainly when existing tile or original fixtures are worth preserving, and equally plainly when the cost of working around them outweighs the nostalgia.
- Improperly vented retrofit drains producing slow drainage, gurgling, and odor
- Multiple generations of flooring and wall assembly requiring deeper-than-average demolition
- Exterior-wall supply lines exposed to genuine bench-area freeze risk
- Original mortar-bed tile occasionally sound enough to be worth preserving
Layout decisions once the room is fully open
In original pre-war and early post-war bathrooms on the bench, the layout conversation resembles what we do in older city housing: modest original footprints where door swing, storage redesign, and tub-to-shower conversion deliver most of the improvement, since the walls around the room usually belong to load-bearing structure or a valued adjacent space. Where an adjacent closet exists, borrowing a portion of it remains one of the highest-value moves available in these older homes.
In retrofit addition bathrooms, the layout is often more flexible than the original portion of the house, since these rooms were added independently and may not share the same structural constraints. That flexibility is genuinely useful once the venting problem discussed above is corrected, because it means the layout fix and the mechanical fix can happen in the same project rather than one waiting on the other.
In the county's newer subdivision housing below the bench, the layout conversation matches the suburban formula found across the Wasatch Front: a primary suite built around an underused tub deck and an undersized corner shower, where reclaiming the deck for a properly proportioned shower is the standout move.
Across all three housing types, we evaluate what a fixture relocation means for the specific foundation type involved, since bench and flat portions of the county mix crawlspace and slab-on-grade construction that has to be verified property by property rather than assumed by neighborhood.
- Original bench bathrooms improved through door swing, storage, and tub-to-shower conversion
- Retrofit addition bathrooms offering more layout flexibility once venting is corrected
- Newer subdivision suites reworked around a reclaimed tub deck, matching the regional formula
- Foundation type verified property by property before planning any fixture relocation
Mechanical and electrical scope specific to retrofit bathrooms
Plumbing scope on a retrofit bathroom centers on correcting the venting issue at its source rather than treating the symptom. Once the wall is open, establishing a proper vent connection back to the home's stack, rather than the convenient tie-in the original addition used, resolves slow drainage and odor permanently, and it is generally straightforward work once access exists.
In original bench bathrooms, plumbing scope more closely resembles older city housing, with supply line age and material worth evaluating and replacing where warranted, particularly in homes old enough to still carry original galvanized piping.
Electrical scope across all Davis County housing types typically includes dedicated circuits, GFCI protection throughout, and correction of any ungrounded or undersized wiring found during demolition, which is more common in original bench-home bathrooms than in retrofit additions or newer subdivision construction.
Layered lighting design is worth genuine attention in bench homes specifically, since many of these bathrooms, whether original or retrofit, were built with a single central fixture and no consideration for task lighting at the mirror or a softer evening layer.
- Retrofit venting corrected at the source with a proper connection back to the home's stack
- Original supply lines evaluated for age and material in older bench bathrooms
- Dedicated circuits and GFCI protection added throughout, correcting ungrounded original wiring
- Layered lighting design added where original construction provided only a single fixture
Waterproofing and ventilation for the bench climate
Waterproofing standards hold regardless of house type or era: a continuous membrane behind every wet-area surface, properly detailed at the curb, niche, and drain. In retrofit addition bathrooms, this is often the first genuinely correct waterproofing assembly the room has ever had, since these additions were frequently built without the same attention given to the original portion of the house.
Ventilation correction addresses the same problem found throughout the region's older housing: fans absent entirely in the oldest bench homes, or terminating into attic space in mid-century construction and retrofit additions. Correcting this with a properly sized fan ducted to a genuine exterior termination, fitted with a backdraft damper given the wind conditions in the northern part of the county, is standard scope on every full remodel we perform here.
Freeze protection is the defining climate concern specific to Davis County bench work. Supply lines relocated out of cold exterior walls during the remodel represent one of the highest-value invisible improvements we make, given how reliably freeze events along the Wasatch Front produce burst lines in exactly this configuration.
For basement or lower-level bathroom work in this county, ground conditions vary considerably across short distances, from alluvial fan deposits on the bench to areas nearer the lake with higher groundwater, and we check for existing moisture indications at the slab perimeter rather than assuming a dry lower level.
- Continuous waterproofing membrane, often the first proper assembly a retrofit addition has ever had
- Ventilation corrected with a properly sized, exterior-terminated fan and backdraft damper
- Exterior-wall supply lines relocated inboard as standard practice on bench properties
- Below-grade moisture indications checked before finishing a lower-level bathroom
Living through a deep remodel in an older bench home
Given how often demolition in this county goes deeper than it initially appears, we build a realistic timeline at the assessment visit that accounts for layered materials rather than assuming a modern single-layer strip-out. A bench-home full remodel commonly runs toward the middle to upper end of the standard three-to-six-week window as a result.
Bench homes often have long interior routes from the entry to the bathroom, sometimes through finished spaces added over the decades, and protecting that entire path matters as much as protecting the room itself. We contain dust at the room and protect floors along the full route, cleaning at the end of every working day.
If the bathroom under construction is a household's only full bathroom, common in some of the county's older original layouts, we discuss that plainly and plan around it rather than leaving it as an assumption.
Discoveries during demolition — a retrofit venting problem, exterior-wall supply in worse condition than expected, mortar-bed tile that turns out not to be salvageable — are documented the day they are found with photographs and priced options, and you decide how to proceed before we continue.
What actually drives the cost of a full remodel in Davis County
Demolition depth in layered homes is the first and most Davis County-specific cost driver, since removing three generations of flooring and wall assembly is genuinely more labor than a single clean substrate requires, and we price it as the real work it is rather than assuming a modern strip-out timeline.
Corrective work found in retrofit bathrooms is the second driver, particularly venting and electrical, and it is worth doing properly once the wall is open rather than deferring it again for a future owner to discover.
Relocating exterior-wall plumbing is the third driver and is almost always worth doing while the wall is already open, given how directly it reduces freeze risk on a bench property going forward.
Whether fixtures move is the fourth driver, and it depends on the specific foundation type involved, which we verify property by property rather than assume by neighborhood, since bench and flat portions of the county mix crawlspace and slab construction.
Specification level is the last driver and the only one that should genuinely flex a budget. If the number needs to move, it moves in cabinetry, stone, glass, and fixture selection, never in the waterproofing, the venting correction, or the exterior-wall plumbing relocation underneath.
- Demolition depth through multiple generations of flooring and wall assembly
- Corrective venting and electrical work found in retrofit addition bathrooms
- Exterior-wall plumbing relocated while the wall is already open
- Foundation type verified property by property before pricing fixture relocation
- Specification level of cabinetry, stone, glass, and fixtures
More of what we do in Davis County
Bathroom renovation in Davis County
Housing stock, permitting, and conditions across the area.
Shower Replacement in Davis County
Walk-in, curbless, and frameless glass showers built on a sound waterproof assembly.
Flooring in Davis County
Bathroom floors built from the substrate up, with heated flooring planned in.
Vanity & Fixture Upgrades in Davis County
The highest-impact change short of a remodel: cabinetry, counters, lighting, fixtures.
Accessibility Modifications in Davis County
Curbless entries, anchored support, and safe layouts that still look like good design.