
Flooring · North Salt Lake County
Bathroom Flooring for Split-Level and Hillside Homes
In a split-level, the bathroom floor sits directly above a living space someone can hear you in. Getting that floor assembly right is as much about sound as it is about water.
Northern Salt Lake County's housing is dominated by split-level and tri-level construction, and that geometry changes the flooring conversation from the moment we walk in the door. In most single-story homes, a bathroom floor sits over a crawlspace or basement mechanical space that nobody occupies day to day. In a split-level, the upstairs bathroom floor is very often the ceiling of a family room, a den, or a bedroom on the level below, a room people actually spend evenings in. Every choice we make about that floor assembly is made with that reality in mind.
The second defining feature of this area is the hillside water heater run. Homes stepped up a slope frequently have water heaters positioned at an elevation and distance from the upstairs bathroom that makes for a long wait at the tap, and that same distance matters when we are deciding whether a heated floor makes sense and how it should be zoned and controlled. A heated floor upstairs in a hillside home behaves differently than one on a slab, and we plan for that difference rather than installing it the same way everywhere.
This page covers how we assess a split-level floor assembly for a new bathroom finish, what removing the existing floor typically involves in homes of this vintage, how we manage moisture and sound together rather than as separate problems, and the honest cost factors specific to flooring work on these stepped and hillside foundations.
The split-level floor assembly and why it is different
A split-level bathroom floor is a sandwich: finished ceiling below, framing and any insulation in between, subfloor above, and your new finish on top. Unlike a single-story home where the floor below a bathroom is often unfinished space that can absorb a little imperfection, in a split-level that ceiling below is drywalled, painted, and lived under. That changes how forgiving the assembly can afford to be, both structurally and acoustically.
Framing in homes of this era, mostly built from the late 1950s through the 1970s, is generally dimensional lumber sized to the spans of the day, and it is usually adequate for a rigid finish provided the span is not unusually long and the joists have not been compromised by a previous plumbing retrofit. We check joist size and condition specifically where the bathroom sits over a room with a finished ceiling, because any correction needed there is more disruptive to make later than to identify now.
We also look closely at how the floor was originally built relative to the room below. Some split-levels have solid blocking and additional subfloor layers that add real stiffness; others were built to a minimum standard that leaves noticeably more flex than a homeowner would want under a large-format rigid floor. Where flex is present and cannot be corrected without disturbing the finished ceiling below, we discuss material trade-offs honestly rather than proceeding as if the floor were something it is not.
The goal on every one of these projects is a floor that performs the same on day one and year ten. That means treating the structural assessment as the actual starting point of the project, not a formality on the way to picking tile size.
- Bathroom floors in split-levels sit directly above finished, occupied living space
- Joist size and condition checked with specific attention to spans over finished ceilings
- Existing stiffness verified before committing to a rigid finish
- Material choice adjusted honestly where structural correction is impractical
Sound transmission: the flooring consideration most homeowners forget
Nobody plans a bathroom floor around acoustics until they experience the alternative, which in a split-level is a family room ceiling that transmits every footstep and every dropped bottle from the bathroom above. This is a genuinely different concern from anything a homeowner in a single-story slab house needs to think about, and it deserves its own line item in the plan rather than an afterthought.
Sound-isolating underlayments exist specifically for this situation, decoupling the finished floor from the structural subfloor enough to meaningfully reduce impact noise transmitted to the room below. These products add a small amount of height and a real cost, but in a split-level where the room below is a living space someone actually uses, that cost buys daily comfort for the whole household, not just the bathroom user.
The trade-off worth understanding honestly is that sound isolation and rigid floor performance are not always aligned. Some isolation membranes are compatible with large-format porcelain and stone; others are formulated for more flexible finishes. We select the product based on the finish material you actually want, rather than picking a generic isolation layer and hoping the rest of the assembly cooperates with it.
Where the room below is used for something particularly sound-sensitive, a home office, a nursery, a media room, we discuss isolation performance in specific terms rather than vague reassurance, because the difference between an adequate underlayment and a purpose-built one is noticeable the first time someone drops a hairdryer.
- Impact-sound isolation is a real design consideration in split-level floor assemblies
- Isolating underlayments selected to be compatible with the chosen finish material
- Trade-offs between isolation performance and rigid finish compatibility discussed openly
- Extra consideration where the room below serves a particularly sound-sensitive use
Removing what is already there in this housing stock
Bathrooms in split-level homes from this era very commonly began with a single molded fiberglass tub-shower unit and a matching resilient sheet floor, both installed before the doorway framing went in, which means neither can be removed in one piece. That original flooring is frequently still present under one or two later layers of vinyl or, less often, a builder-grade tile installed during a 1990s or 2000s refresh.
The flange at the base of a fiberglass unit is a common point of slow water intrusion in these homes, and where we remove one we plan for the likelihood of subfloor staining or softness at that perimeter rather than treating it as a surprise. Because the room below is finished, we also plan the demolition sequence to control dust and vibration more carefully than we would over an open crawlspace, protecting the ceiling below from incidental impact during removal.
Where a bathroom sits over a garage or an unfinished mechanical space instead of finished living area, which does happen on some split-level layouts, the removal is more straightforward and the acoustic consideration drops away, though the structural assessment remains just as important. We confirm what is actually below the bathroom at the assessment stage rather than assuming based on the home's general layout.
In every case, our removal plan accounts for what these decades of homes typically hide, rather than assuming a clean single-layer subfloor. That assumption, more than any other, is what separates an estimate that survives contact with the house from one that does not.
- Original fiberglass units and their resilient flooring common in this housing vintage
- Subfloor staining and softness anticipated at the fiberglass unit's base flange
- Demolition sequenced to protect finished ceilings below during removal
- What sits directly below the bathroom confirmed at assessment, not assumed
Moisture and waterproofing where a finished room sits below
Waterproofing at the floor plane matters everywhere, but in a split-level with a finished room directly underneath, the consequence of getting it wrong is immediate and visible in a way it is not over an unfinished crawlspace. A slow leak here does not quietly saturate gravel and soil, it stains a ceiling and drips onto furniture, so we treat the membrane detailing at the shower threshold and the toilet flange with correspondingly higher scrutiny.
A continuous waterproof membrane tying the floor to the wall assembly at the wet perimeter is the baseline on every project here, and where the bathroom includes a curbless or low-curb shower entry, that membrane extends across the full floor to the drain rather than stopping at the shower footprint. We also pay attention to penetrations for the toilet flange and any floor drain, since those are the specific points where a membrane detail is most often rushed and most often fails.
Because these floor assemblies often include the sound-isolation layer discussed earlier, sequencing matters: the waterproofing and the acoustic underlayment need to work together rather than compete for the same limited height budget, and the drain and flange heights need to be planned around both layers from the start rather than adjusted mid-installation.
Where we find evidence of a past leak on our first visit, whether a ceiling stain in the room below or discoloration on baseboards, we address that finding directly in the scope of work rather than treating it as incidental. In a split-level, that stain is the clearest signal available that the existing floor assembly has already failed once.
- Continuous membrane at the wet perimeter treated with extra scrutiny given the occupied room below
- Full membrane coverage for curbless or low-curb designs, tied properly to the drain
- Waterproofing and acoustic underlayment sequenced together rather than competing for height
- Any existing ceiling staining below investigated and addressed directly
Heated flooring and the hillside water heater question
Heated flooring is a strong candidate for upstairs bathrooms in this part of the county, where hillside exposure and elevation mean genuinely cold mornings and where a family room below already appreciates the acoustic and comfort improvements bundled into the same project. Electric mat systems remain the practical choice for a single bathroom, adding minimal height and installing within the levelling and isolation layers already being built into the floor.
The hillside water heater location matters here in a way it does not in a flatter neighborhood. A long, awkwardly routed hot water supply run to the upstairs bathroom often means residents wait a while for warm water at the shower or tub, and while that is a separate issue from floor heating, it is worth addressing in the same project if you are already opening walls and floor. A heated floor does not solve slow hot water, but planning both together, including recirculation options where the layout supports them, produces a genuinely more comfortable bathroom rather than a partially solved one.
Electrical capacity deserves early attention in hillside homes of this vintage, since some were built with panels that have seen incremental additions over the decades. We confirm circuit availability for a dedicated heated floor circuit before finalizing the design, rather than assuming capacity that may not be there.
Zoning and control matter more in a split-level than in a single-story house, simply because the household's schedule around a stepped floor plan tends to be less uniform. A programmable thermostat with a floor sensor lets the system respond to when the room is actually used rather than heating on a fixed schedule that does not match how a split-level household actually moves through the day.
- Electric mat systems well suited to upstairs bathrooms in split-level and hillside homes
- Long hot water runs addressed alongside heated floor planning where it makes sense
- Electrical panel capacity confirmed before committing to a dedicated heating circuit
- Programmable, sensor-based control matched to how the household actually uses the room
Slip resistance and transitions on stepped floor plans
Split-level homes involve more stairs in daily circulation than a single-story house, and residents moving between levels in bare or wet feet make slip resistance at the bathroom floor a genuinely practical safety consideration rather than a theoretical one. A textured porcelain or a stone with a honed finish is our default recommendation in these homes, particularly where the bathroom serves children or where residents are navigating stairs regularly on the way in and out of the room.
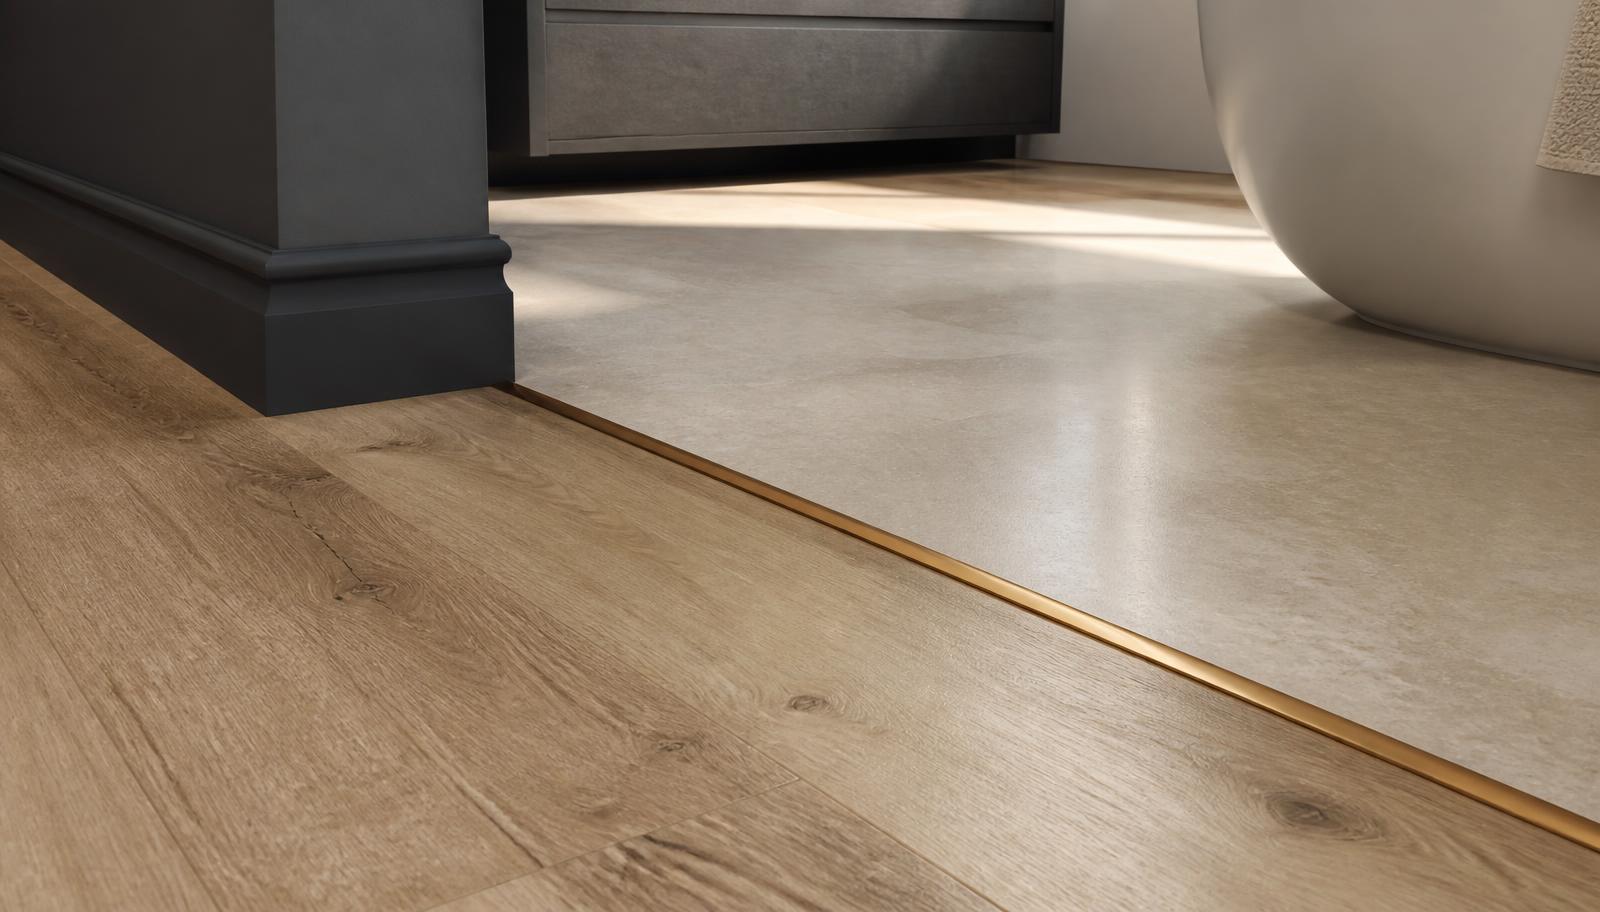
Threshold and transition planning in a split-level often involves matching a new bathroom floor height to a hallway or landing that sits at a slightly different level than in a conventional single-story plan. Because these transitions occur near a stairway more often than in flatter housing, getting the height difference right, or clearly marked where a small step is unavoidable, is a safety detail as much as an aesthetic one.
Where a heated floor and an isolation underlayment are both part of the assembly, the finished floor height can end up meaningfully higher than the original, and we account for that early so the transition at the bathroom door and any adjacent landing is planned rather than discovered during installation. A quarter-inch mismatch at a stair landing is a very different problem than the same mismatch on a flat hallway.
We mock up these transitions during design on every project where the finished heights are close enough to matter, which in split-level homes is nearly always, given how many layers can stack up in the assembly between structure and finish.
- Textured or honed finishes recommended given the amount of stair circulation in these homes
- Threshold heights planned carefully where transitions occur near stairways and landings
- Added floor height from heating and isolation layers accounted for before installation
- Transitions mocked up during design rather than adjusted on the fly
Hard water, permits, and what drives cost in this area
Hard water along the Wasatch Front affects flooring finishes here the same way it does elsewhere in the valley: mineral buildup on polished surfaces and, over time, etching on some natural stone if the wrong cleaner is used. We recommend matte or lightly textured porcelain as the lowest-maintenance option for busy split-level households and are candid about the ongoing sealing and cleaning commitment natural stone requires if that is the look a client wants.
Permitting for flooring work in northern Salt Lake County depends on jurisdiction, since this area includes both incorporated cities with their own building departments and unincorporated areas served by the county, and on scope, since straightforward finish replacement in place typically does not require a separate permit while work that touches plumbing, such as relocating a drain for a curbless shower, generally does. We confirm the correct authority for your address and handle any needed submission as part of the project.
Cost on these split-level projects is driven first by what the structural and acoustic assessment finds: whether the joists need reinforcement, whether the room below justifies a premium isolation underlayment, and how much of the existing floor has to be removed given the layered history common in homes of this age. Heated flooring and any associated electrical work are the next meaningful factor, followed by material selection and layout complexity.
We also account for the practical logistics specific to hillside lots, since material handling and disposal access on a stepped or narrow driveway can add time that a flat-lot project would not require. None of this is padding; it is the honest labor of building a floor correctly in a home built the way these homes were built, and it belongs in the estimate from the start rather than surfacing later as a surprise.
- Matte or textured porcelain recommended as the lowest-maintenance option under hard water
- Permits confirmed by jurisdiction and scope, particularly for any drain relocation
- Structural and acoustic findings are the primary cost driver on these projects
- Hillside lot access and material handling accounted for honestly in the estimate
More of what we do in North Salt Lake County
Bathroom renovation in North Salt Lake County
Housing stock, permitting, and conditions across the area.
Shower Replacement in North Salt Lake County
Walk-in, curbless, and frameless glass showers built on a sound waterproof assembly.
Bathtub Replacement in North Salt Lake County
Alcove, drop-in, and freestanding tubs set level, supported, and properly drained.
Full Bathroom Remodel in North Salt Lake County
Back-to-studs renovation covering layout, structure, services, and finishes.
Vanity & Fixture Upgrades in North Salt Lake County
The highest-impact change short of a remodel: cabinetry, counters, lighting, fixtures.
Accessibility Modifications in North Salt Lake County
Curbless entries, anchored support, and safe layouts that still look like good design.