
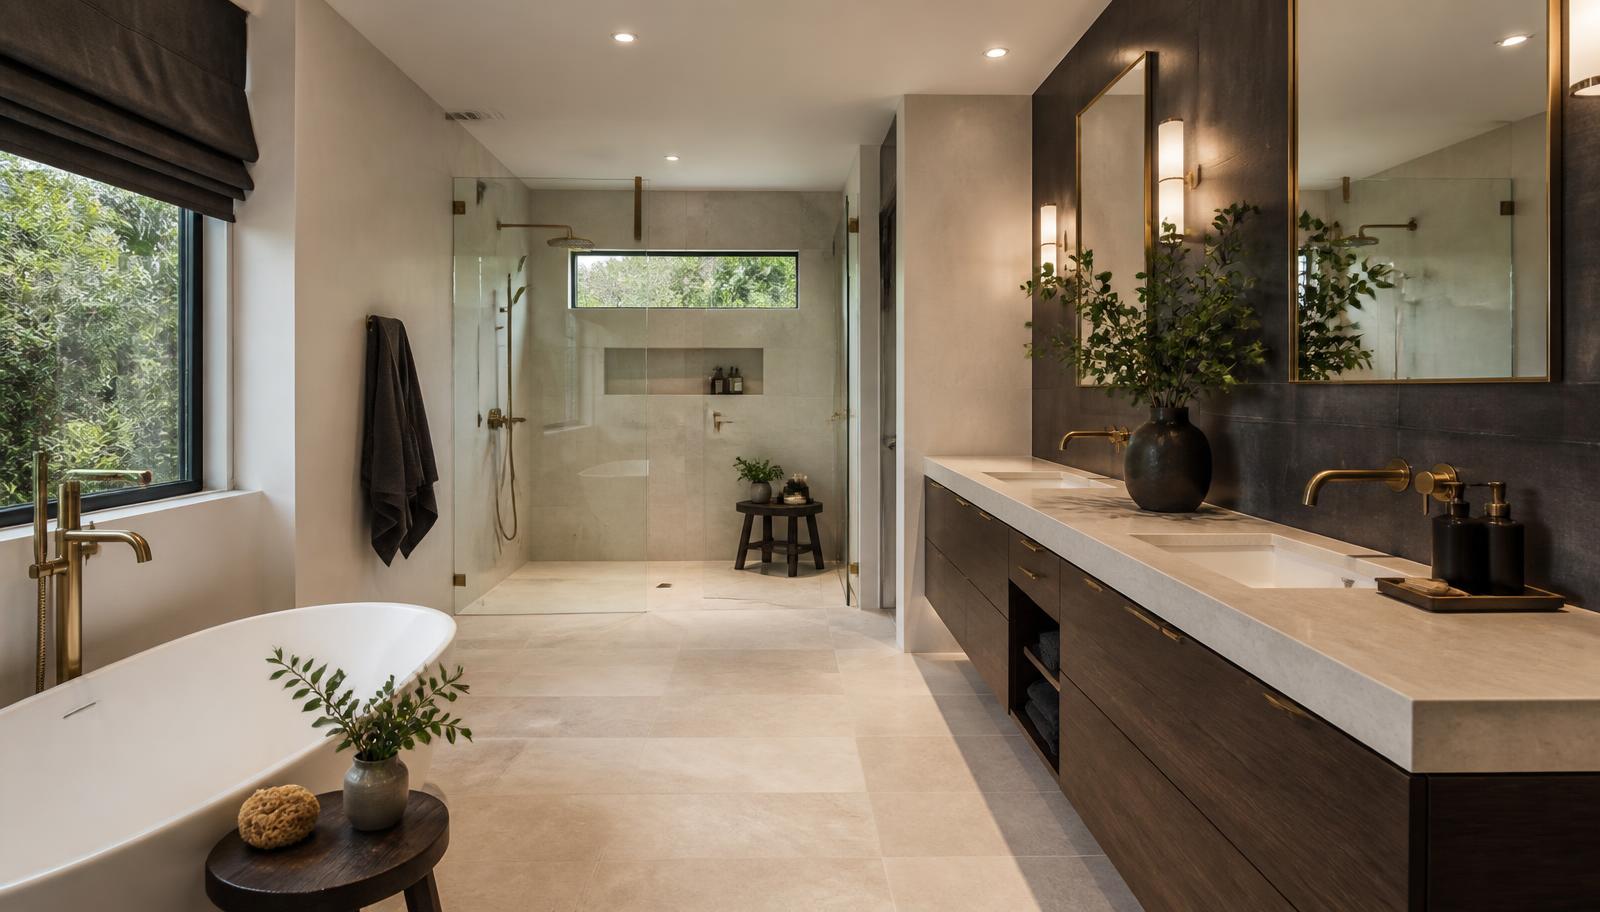
Full Bathroom Remodel · Salt Lake City
Full Bathroom Remodel in Salt Lake City
Taking a Salt Lake City bathroom back to the studs means meeting a hundred years of decisions made by other people. We plan for that before we ever pick up a hammer.
A full remodel in Salt Lake City is rarely a cosmetic decision. In the Avenues, Capitol Hill, Central Ninth, and Sugar House, the bathroom being remodeled is very often the only one in the house, built when a single five-by-seven room with a tub was considered generous. Getting a modern bathroom out of that footprint, with modern plumbing, modern ventilation, and a layout that actually serves a household, means opening the wall completely. There is no partial version of that project that works.
What makes these projects different from a suburban remodel is not the design brief, it is what is behind the plaster. Galvanized supply lines, cast-iron stacks, knob-and-tube remnants, lath instead of drywall, and floor joists that were sized for a much lighter fixture load are all realistic possibilities the moment we open a pre-war Salt Lake City bathroom. None of that should be treated as bad news delivered after the fact. It should be priced into the plan from day one, because in this housing stock it is the rule rather than the exception.
This page covers how we sequence a back-to-studs remodel in Salt Lake City housing, what demolition typically reveals, the layout decisions the existing structure allows, the mechanical and electrical scope that comes with homes of this age, waterproofing and ventilation choices suited to the climate, how permitting and historic-district review actually work here, what it is like to live through the project, and the honest drivers of cost in this market.
Sequencing a back-to-studs project in a century-old house
The sequence for a full remodel does not change from house to house, but the pace at which each stage can move does. In a pre-war Salt Lake City home, we build extra time into the demolition and inspection stage specifically, because that is where the schedule either holds or does not. Selections, by contrast, need to be locked before demolition begins so the trade sequence is not waiting on a tile order once the room is open.
Demolition here means stripping to framing, and stripping to framing in these houses means dealing with materials nobody uses anymore. Lath-and-plaster comes down differently than drywall, generates more dust, and takes longer per square foot. Cast-iron waste stacks are heavy and have to be cut and removed carefully, particularly in a two-story home where the stack runs through a finished ceiling below. We schedule that stage with the extra hours it actually takes rather than pricing it like a modern strip-out.
Once the room is open, we do a documented condition assessment before a single new stud goes in. Photographs of the framing, the supply and waste as found, any signs of prior water intrusion, and the subfloor condition all get recorded. In a house this age, that record is not a formality. It is the basis for the conversation we have with you about what the plumbing and electrical scope actually needs to include, and it is a record you will want to have for years afterward.
From there the sequence runs as it does anywhere: rough-in plumbing and electrical, inspection, waterproofing, substrate, surfaces, cabinetry and stone, then fixtures, glass, lighting, and finishing. The difference in a Salt Lake City pre-war home is that almost every one of those stages has a decision point specific to old-house construction, from where a new stack tie-in lands to how a period window opening affects a shower enclosure design.
- Selections locked and materials ordered before demolition begins
- Extended demolition allowance for lath, plaster, and cast iron
- Documented condition assessment with photographs once the room is open
- Standard rough-in, inspection, waterproofing, and finish sequence follows
What demolition reveals in Salt Lake City's older housing
The single most common discovery in a pre-war Salt Lake City bathroom is galvanized supply piping in a state of internal corrosion far worse than the water pressure at the fixture would suggest. Galvanized pipe rusts from the inside out, and a homeowner who has lived with a slow trickle at the shower for years is often surprised to learn the fixture was never the problem. Once a wall is open, replacing that branch with copper or PEX is straightforward work, and it is work we plan for as a likely finding rather than an unlikely one.
Cast-iron waste is the second common find, and it behaves differently from supply piping. It generally lasts longer, but it fails at the joints, particularly the hub connections set into the floor, where scale accumulates and eventually cracks the fitting. When we find a cracked hub, the honest options are a spot repair or a more complete waste replacement while the floor is already open, and we lay out both with real costs rather than defaulting to the cheaper one and hoping it holds.
Electrical in homes from this era ranges from acceptable to genuinely unsafe. Knob-and-tube wiring, where it still feeds a bathroom circuit, has to come out; it was never designed to be near a wet-area fixture and current code does not allow it in that role. Ungrounded circuits and shared bedroom-and-bathroom loads are also common. We treat electrical correction as part of the base scope in these homes rather than an upsell, because a bathroom rebuilt around a supply that does not meet current safety standards is not actually finished.
Structurally, the news is often better than people expect. Pre-war Salt Lake City homes were generally built with real dimensional lumber and solid joists, and where a previous remodel has not notched or drilled through them carelessly, the framing holds up well. Where we do find damage — usually water damage around an old tub surround rather than structural fatigue — we repair or sister the affected members and document exactly what was done and why.
- Galvanized supply piping corroded from the inside, often worse than symptoms suggest
- Cast-iron waste stacks failing at hub joints rather than along the pipe run
- Knob-and-tube wiring remnants requiring full removal in a wet-area room
- Generally sound original framing, with water damage the more common structural finding
Layout decisions the existing structure allows
Most pre-war Salt Lake City bathrooms measure somewhere between thirty-five and fifty square feet, and the layout question is never how to make the room bigger, because the walls around it are usually load-bearing or belong to an adjacent closet with its own value. The layout question is how to make that footprint work harder. Moving the door swing so it does not collide with the vanity, deleting a rarely used tub in favor of a properly sized shower, and narrowing the vanity to gain drawer storage rather than cabinet doors are the moves that actually change how the room feels.
Where an adjacent closet exists, borrowing eighteen to twenty-four inches of it is often the single highest-value structural change available in this housing stock. It does not require touching an exterior wall or a bearing line, and it can turn a genuinely cramped bathroom into a comfortable one. We evaluate that option on nearly every pre-war remodel because the return on it is so consistently high.
Second-floor bathrooms carry an additional consideration: the ceiling below. Any layout change that moves a fixture, even a few inches, changes where the drain penetrates the floor and therefore what has to be opened and repaired in the room underneath. We look at that room during the assessment visit, not as an afterthought once demolition has started, so the true cost of a layout change is part of the conversation from the beginning rather than a surprise a week into the project.
For downtown condominium units, layout decisions are bounded by the building itself. Risers, shared walls, and the structural slab are association property, and what looks like a simple decision to relocate a shower can be a request that requires board approval and an engineer's sign-off. We identify what is genuinely within the unit's control before we design anything, so the plan you fall in love with is one you are actually allowed to build.
- Borrowing space from an adjacent closet, where available, for real layout gains
- Deleting an underused tub in favor of a properly proportioned shower
- Second-floor fixture moves evaluated against the finished ceiling below
- Condo layouts checked against association-controlled risers and structure first
Mechanical and electrical scope in pre-war construction
Plumbing scope in these homes is rarely limited to the fixtures visible in the finished room. Once a branch is open, the sensible decision is usually to replace the supply back to a sound connection point rather than transition materials mid-run, and to evaluate the waste line back to where it ties into a stack in good condition. This is more work than a modern remodel requires, and we price it as its own line rather than folding it invisibly into a generic plumbing allowance.
Electrical scope typically includes new dedicated circuits for bathroom lighting and any heated flooring, GFCI protection throughout, and correcting any remaining knob-and-tube or ungrounded wiring feeding the space. Layered lighting — task lighting at the mirror, a general ambient layer, and often a low-level night layer — is worth designing properly here specifically because older homes rarely had adequate light in the first place, and good light does more to make a small older bathroom feel generous than almost any material choice.
Water heater capacity and delivery is worth a mention in older homes with a single small water heater serving a house that has since added showers or fixtures elsewhere. A full remodel is a reasonable moment to evaluate whether the existing water heater can actually support the fixture you are installing, particularly for a larger rain shower head or a second shower in a coordinated two-bathroom project.
In condominium buildings, mechanical scope is constrained by what the building's risers and shared systems can support, and by what the association allows a unit owner to modify. We confirm those limits with the management company early, because a beautifully designed fixture that the building's plumbing cannot serve is a design that has to change.
- Supply and waste evaluated back to a sound connection point, not just at the fixture
- Dedicated circuits, GFCI protection, and correction of legacy wiring
- Layered lighting design suited to rooms with historically poor natural light
- Water heater capacity checked against new fixture demand
Waterproofing and ventilation built for this climate and this housing
Salt Lake City's high desert climate is generally forgiving to construction, but it hides certain problems for a long time before they surface, and pre-war housing amplifies that effect because so many original bathrooms have no real ventilation at all. A continuous waterproofing membrane behind every wet-area surface, properly detailed at the curb, the niche, and the drain, is non-negotiable in a full remodel regardless of house age, and we do not vary that standard based on budget.
Ventilation is where older Salt Lake City homes most often fail, and it is one of the most valuable corrections a full remodel makes. A shocking number of original bathroom fans in this city's older housing terminate into the attic rather than through the roof or a gable wall, which pushes moist air directly into an unconditioned space where it condenses on cold framing. We correct that as standard practice on every remodel, sizing the fan to the room and ducting it to a proper exterior termination with a backdraft damper.
Freeze risk is a specific concern in pre-war construction, where original bathroom plumbing was often run through an uninsulated or thinly insulated exterior wall. Where the layout allows, we move supply lines to interior walls during the remodel. Where it does not, we insulate to keep the pipe inside the heated envelope rather than leaving it exposed to the cavity's outside face.
For condo units, ventilation is frequently ducted through a shared building system, and any change to that duct path needs to be coordinated with the association rather than treated as a straightforward interior decision. We confirm the building's mechanical plan before finalizing a ventilation design.
- Continuous waterproofing membrane detailed at every curb, niche, and drain
- Bathroom fans corrected to terminate outside rather than into an attic
- Supply lines relocated out of exterior walls where the layout allows
- Condo ventilation coordinated with the building's shared mechanical system
Permits and staged inspections in Salt Lake City
Bathroom remodels of this scope are permitted through Salt Lake City's own building services division, and because a full remodel touches plumbing, electrical, and often framing, we plan on permitting as the default rather than the exception. The inspection sequence runs through rough-in — framing, plumbing, and electrical — before anything is closed up, with a final inspection at completion.
Historic district considerations are worth planning around from the start if your home sits in the Avenues, Capitol Hill, or another local historic district. Interior work is generally outside the reach of historic review, but anything that changes an exterior condition — a new vent penetration on a street-facing elevation, an altered window, an added exterior door — can fall inside it. We route new ventilation ducts and plan any exterior penetration with that review in mind so it is resolved before it becomes a delay at inspection.
For downtown condominium remodels, association approval sits alongside city permitting rather than replacing it. Most buildings require submitted plans, proof of licensing and insurance filed with the management company, and a defined work window tied to elevator and noise schedules. We handle that paperwork as part of the project rather than leaving a homeowner to coordinate it separately.
Because a full remodel involves multiple inspection points, we schedule our trades so the work is genuinely ready when an inspector arrives. A failed or wasted inspection window on a project this involved can cost several days, and in a house with only one bathroom, those days matter to you directly.
- Permits required for the plumbing, electrical, and framing scope typical of a full remodel
- Rough-in inspections before close-up, final inspection at completion
- Historic district review applies to exterior penetrations, not interior work
- Condo association approval, insurance filing, and scheduled work windows managed for you
Living through the project in an older Salt Lake City home
A full remodel in a pre-war home commonly runs toward the longer end of the three-to-six-week range, because layered materials take longer to remove and because the discoveries described above, when they occur, add days rather than derail the schedule entirely. We set that expectation at the assessment visit rather than quoting an optimistic number and revising it later.
If the bathroom being remodeled is your only one, which is common in this housing stock, that is a real logistical question we address directly. Some households arrange to stay elsewhere briefly, some use a nearby family member's home, and some simply plan the demolition and rough-in weeks around a trip. We will tell you plainly whether your project is one where that planning matters.
Older homes also mean narrower hallways, tighter stairs, and less driveway space than newer construction, all of which affect how materials move through your house and where a dumpster or delivery can sit on a city street. We plan access and protect the route from your door to the bathroom as a matter of course, and in condominium buildings we work strictly within the hours and via the elevator the management company specifies.
Discoveries during a pre-war remodel are documented the day they are found, with photographs, an explanation, and options with real costs, and you decide before we proceed. Nothing gets absorbed quietly into the work and reappears later as an unexplained number.
What actually drives the cost of a full remodel in Salt Lake City
The age of the mechanical systems is the largest cost variable in this market. A remodel in a 1920s Avenues bungalow with original galvanized supply is a meaningfully different project from the same square footage in a 1998 rambler with clean copper, even though the finished room can look identical. Repiping a branch is not exotic, but it is real labor, and we price it as a likely scenario rather than a hoped-against one.
Whether fixtures stay in their existing positions is the second driver. Keeping the toilet, tub, and vanity where they are keeps the existing waste routing intact and holds the project down meaningfully. Moving a toilet in a second-floor pre-war bathroom means opening the ceiling in the room below to reroute waste with correct fall, which is a real and visible cost we show you alongside the alternative of keeping the fixture in place.
Access is a genuine Salt Lake City-specific factor. A second-floor bathroom in a narrow Avenues home with a tight original stair costs more in labor to demolish and supply than a main-floor bathroom with a straight path to the street, and a high-floor condo with a single reserved elevator window costs more again. This is not a markup; it is the hours the work actually takes.
Historic-district considerations, where applicable, can add modest cost around exterior venting design and, in rare cases, review timelines, though they rarely affect the interior scope significantly. Specification — cabinetry, stone, glass, and fixtures — remains the part you control most directly, and it is where we recommend flexing a budget if one needs to move, never in the waterproofing, the mechanical corrections, or the ventilation.
- Age and condition of existing supply, waste, and electrical systems
- Whether fixture positions change or stay put
- Access: stairs, narrow hallways, street parking, and condo elevator scheduling
- Historic district exterior considerations where applicable
- Specification level of cabinetry, stone, glass, and fixtures
More of what we do in Salt Lake City
Bathroom renovation in Salt Lake City
Housing stock, permitting, and conditions across the area.
Shower Replacement in Salt Lake City
Walk-in, curbless, and frameless glass showers built on a sound waterproof assembly.
Bathtub Replacement in Salt Lake City
Alcove, drop-in, and freestanding tubs set level, supported, and properly drained.
Flooring in Salt Lake City
Bathroom floors built from the substrate up, with heated flooring planned in.
Vanity & Fixture Upgrades in Salt Lake City
The highest-impact change short of a remodel: cabinetry, counters, lighting, fixtures.
Accessibility Modifications in Salt Lake City
Curbless entries, anchored support, and safe layouts that still look like good design.