
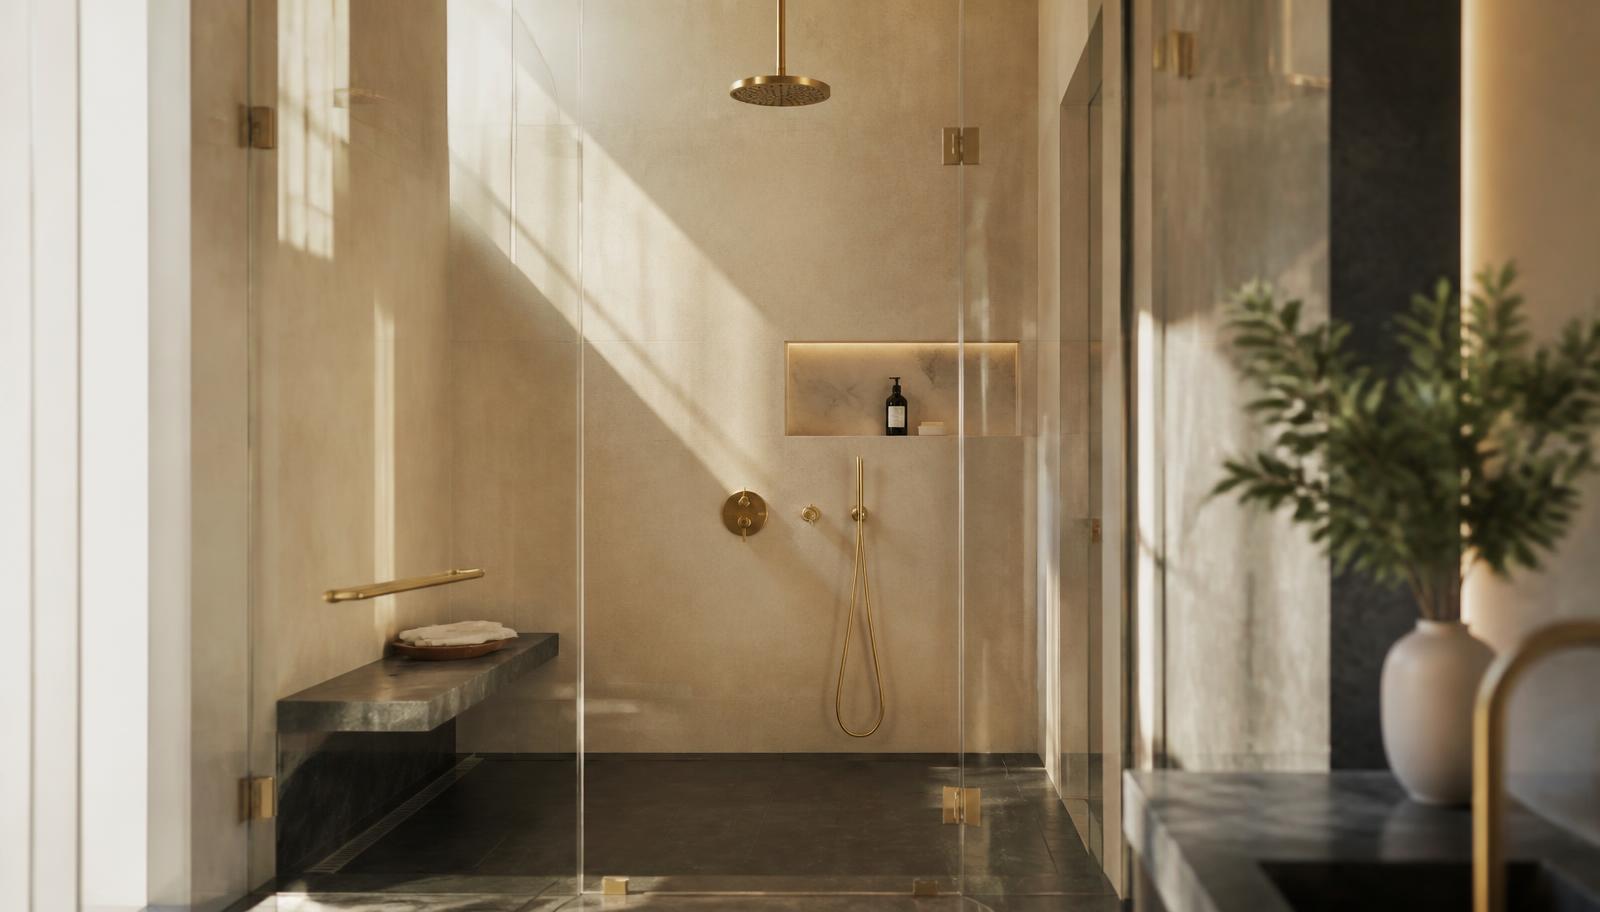
Shower Replacement · Salt Lake City
Shower Replacement in Salt Lake City's Older Homes
Most Salt Lake City shower calls start with a tub that was converted decades ago and a piece of galvanized or cast-iron plumbing that has been quietly failing behind it. We replace both the surface and the reason it failed.
If you own a home in the Avenues, Sugar House, Central Ninth, or Liberty Wells, there is a good chance your shower began life as a bathtub. Somewhere between the 1950s and the 1980s, a previous owner or contractor bolted a surround onto the tub, ran a shower head off the existing valve, and called it a shower. That conversion has been re-caulked and occasionally refinished ever since, and it is almost never the assembly a real shower needs. The tub was not sloped to drain the way a shower pan must be, the surround was rarely waterproofed behind the panel, and the plumbing underneath it is frequently the same galvanized supply and cast-iron waste the house was built with.
That plumbing is the part of the story homeowners in newer parts of the valley never have to think about. Galvanized supply pipe corrodes from the inside over decades, narrowing until pressure and flow both suffer, and it is a common reason a shower feels weak even after the fixture itself is new. Cast-iron waste lines last far longer but eventually scale internally and crack at the hub joints, particularly where a floor has flexed over ninety or a hundred years of settling. Neither of these is visible until a wall or floor is opened, which is exactly when we find them and exactly when they need to be addressed, not patched around.
This page walks through what shower replacement actually looks like in this city's pre-war and post-war housing stock: the tub-to-shower conversion, the waterproofing that should have been there from the start, what curb and drainage choices your floor structure will actually support, glass and water quality, ventilation in bathrooms that were never designed with a fan in mind, permitting through Salt Lake City's building department, and the honest cost picture for doing this job once, correctly.
The tub-to-shower conversion behind most of our calls
The single most common shower replacement we perform in Salt Lake City is not a shower-to-shower swap at all. It is the conversion of an old tub-and-surround combination, itself usually a mid-century retrofit of an even older standalone tub, into a proper walk-in or curbed shower. The tell-tale signs are consistent from the Avenues to Rose Park: a fiberglass or acrylic surround with visible seams, caulk lines that discolor within months of being redone, and a shower head mounted at an odd height because it was added to a valve that was never meant to serve one.
When we remove that surround, we are removing more than an outdated finish. We are removing a system that was never actually a shower assembly, just a bathtub wearing shower parts. Underneath it we typically find the original tub's cast-iron or steel shell, sometimes still structurally sound, sitting on framing that was never built to carry the point loads and moisture exposure of daily shower use. The subfloor around the drain is where we look first, because that is where decades of marginal sealant have usually let water through.
Converting properly means starting over at the framing: sistering joists where deflection has begun, adding blocking sized for whatever bench, niche, or grab bar the new design calls for, and building a real sloped pan rather than working around the geometry of the old tub. In a lot of these homes there is also an opportunity that surprises people, since the tub itself was often smaller than the available wall-to-wall space, meaning the finished shower can end up noticeably larger than what it replaces without touching the room's footprint.
We are careful with the recommendation to keep at least one tub in a home with more than one bathroom, particularly if resale to a family is a realistic possibility down the road. In a one-bathroom pre-war house that conversation matters more, and we would rather have it honestly at the design stage than have you regret the decision after the tile is set.
- Removal of the full tub-and-surround assembly down to framing
- Inspection and repair of joists and subfloor around the original drain
- New sloped pan built to the room, not constrained by the old tub shape
- Blocking added for benches, niches, and grab bars where useful
- Honest advice on whether to keep at least one tub in the house
Galvanized and cast-iron plumbing: what we find and what we do
Galvanized steel supply lines were standard practice through roughly the 1960s, and a large share of Salt Lake City's pre-war and early post-war housing still has some of it in place, particularly on branch lines that were never touched during a kitchen or main-line upgrade. The corrosion happens from the inside of the pipe, which means the exterior can look perfectly serviceable while the interior diameter has narrowed to a fraction of its original size. Weak shower flow that has been blamed on the valve or the shower head for years is very often actually this.
When we open a wall for a shower replacement, we test and inspect what feeds it. If the supply is galvanized, we replace that run with copper or PEX rather than tying new fixtures to old pipe, because a beautiful new valve fed by corroded steel will underperform no matter how good the fixture is. This is usually a modest addition to the scope, since we are already inside the wall, and it is one of the higher-value invisible improvements available in a home this age.
Cast-iron waste stacks are a different story. They are durable and, when sound, worth leaving in place rather than replacing wholesale. The failure points are the hub joints and any section that has scaled down internally from decades of hard water and soap residue. During demolition we assess the drain connection at the shower specifically, since that is where a bad tie-in or a cracked hub does its damage. If the vertical stack itself is sound, we typically only need to address the horizontal run and the drain connection, which keeps the plumbing scope proportional rather than turning a shower job into a full repipe by default.
None of this is discovered until the wall is open, which is why we treat the demolition stage as an inspection, not just a removal step. You get photographs of what we find and a clear explanation of what it means for the plumbing scope before anything is closed back up.
- Galvanized supply lines replaced with copper or PEX when a wall is already open
- Cast-iron stacks assessed for hub condition rather than assumed to be failing
- Drain connection at the shower checked for a proper, sealed tie-in
- Scope kept proportional to actual condition, not replaced wholesale by default
Curb, curbless, and what pre-war floor framing allows
A curbless entry is a genuinely nice feature, and it is also a structural request in a home built before 1950. These floors are typically dimensional lumber joists at 16-inch spacing, often already carrying a bathroom that was squeezed into whatever space was available, and recessing the floor for a curbless pan means notching or dropping the framing in a way that has to be engineered around the joist run, not guessed at. In some layouts it is entirely feasible; in others, particularly where joists run parallel to the shower rather than perpendicular, it is a much bigger structural conversation than the finish budget anticipated.
A low-profile pan is the practical middle ground we recommend most often in this housing stock. It keeps the step down to roughly an inch, drains reliably, and does not require cutting into joists the way a full recess does. Paired with frameless glass, it reads as nearly curbless without the structural gamble, and it is the choice we steer toward whenever the assessment visit shows framing that is not a good candidate for recessing.
Where curbless genuinely matters, most often for a homeowner planning to age in place in a home they love, we will tell you plainly what it takes: sistered or engineered floor framing at the shower location, a linear drain positioned to work with the available fall, and in some cases coordination with the ceiling below if the recess needs additional depth. It is doable in most of these houses. It is rarely free, and we would rather quote it honestly than sell a curbless shower and discover the structural cost after demolition.
The curb-height decision also interacts with the room's original proportions. Many pre-war bathrooms are genuinely small, and a full curb combined with a swinging door can make an already tight room feel smaller still. A low curb with a sliding or fixed glass panel is often the better fit for the actual square footage, independent of the accessibility question.
- Curbless entries require engineering review of joist direction and spacing
- Low-profile pans as the reliable middle ground in older framing
- Linear drains where fall and framing genuinely support a recess
- Curb height and glass configuration chosen to fit the room's real proportions
Drainage and fall in a house with a century of settling
Getting water to the drain reliably depends on consistent slope across the pan, and consistent slope depends on a floor that has not moved much since it was built. Pre-war Salt Lake City homes have had a hundred years to settle, and while most of that settling happened decades ago and has long since stabilized, it does mean the existing subfloor is rarely perfectly level. We do not build a new pan on the assumption that it is; we verify current conditions and correct for them in the mortar bed or pre-sloped pan so the finished slope is accurate regardless of what the framing underneath is doing.
The horizontal run from the shower drain to the waste stack matters as much as the pan slope itself. In homes where the bathroom sits at some distance from the stack, which is common in additions and in bathrooms squeezed into a former closet or hallway, the available fall over that run can be tight. We map that run during the assessment so the drain and trap configuration are chosen to work with real conditions, rather than discovering a slow-draining shower after the tile is grouted.
Where a previous renovation moved a drain without proper fall, which we see periodically in homes that had a DIY-era update, correcting it is part of doing the job right. That sometimes means opening the ceiling below to access the horizontal run, and we would rather have that conversation before demolition than mid-project.
A shower that drains slowly is not a minor inconvenience in an older home. Standing water on a pan sitting above a hundred-year-old subfloor is exactly the condition that produces the soft spots and ceiling stains that bring people to us in the first place.
Glass, hardware, and hard water along the Wasatch Front
Water throughout the Salt Lake valley is mineral-rich, and that reality does not change because a house is old or new. What does change in a pre-war home is how visible the effect becomes, since these bathrooms are often smaller and the glass and fixtures sit closer to eye level in daily use. Coated glass that resists mineral etching is worth the modest upfront cost here, because uncoated glass in hard water develops a haze within a few years that no amount of scrubbing fully reverses.
Hardware finish matters for the same reason. Brushed nickel and matte black show water spots far less than polished chrome, and in a small bathroom where the shower glass is often the largest reflective surface in the room, that difference is noticeable daily rather than occasionally. We also point clients toward thermostatic valves in these older homes specifically, since pre-war supply plumbing is more prone to pressure fluctuation when another fixture runs elsewhere in the house, and a thermostatic valve holds temperature through that fluctuation in a way an old single-handle valve never could.
Frameless glass is achievable in almost any of these bathrooms, but the small footprint of a lot of pre-war rooms means the glass configuration deserves real thought rather than a default. A single fixed panel with a return can outperform a full enclosure both visually and practically in a tight five-by-eight room, keeping sightlines open without sacrificing containment.
Because these bathrooms are often the only shower in the house, we also encourage clients to think about the long-term maintenance of whatever they choose now, since a five-by-eight bathroom does not get a second shower to fall back on while the first one is redone again in fifteen years.
- Coated glass to resist mineral etching from hard Wasatch Front water
- Matte or brushed hardware finishes that show water spotting less than polished chrome
- Thermostatic valves recommended given older, more variable supply pressure
- Glass configuration sized to genuinely small pre-war floor plans
Ventilation in bathrooms that were never designed for a fan
A lot of pre-war Salt Lake City bathrooms were built with an operable window as their only ventilation, on the assumption that opening it after a bath would clear the room. That assumption does not hold up to daily shower use, and it certainly does not hold up through a Utah winter when nobody wants to open a window in a bathroom that is already cold. If your current shower has ongoing mold or a musty smell that never fully clears, absent or inadequate ventilation is very often the actual cause, not the tile or the grout getting blamed for it.
Adding proper mechanical ventilation to these bathrooms usually means routing new ductwork through framing that was never designed to carry it, which is one more reason the demolition stage of a shower replacement is the right moment to solve it. Running the vent through an attic space above rather than through solid masonry exterior walls, which are common in these homes, is typically the practical path, and it is far easier to plan with the wall already open than to retrofit later.
In homes with a low-slope or flat-adjacent roof section, which shows up in some of the smaller additions and converted attic bathrooms around the city, exterior termination needs a properly sized cap and backdraft damper so that winter wind does not push cold air back into the room. It is a small detail that gets skipped often and causes disproportionate discomfort when it is missed.
We treat ventilation as part of the shower assembly rather than a separate line item, because a beautifully waterproofed shower in an underventilated room is still going to grow mildew on the grout lines within a year or two, undoing a meaningful part of the investment.
Permits and inspections through Salt Lake City
A like-for-like shower replacement that does not relocate the drain, alter the plumbing rough-in, or change wall framing is generally the kind of finish work Salt Lake City's building department treats as exempt from permitting. Once a project moves a drain, changes the footprint of the shower, or involves reworking supply or waste plumbing, which is common when we find corroded galvanized pipe or a poor drain tie-in, that work generally does require a permit through the city, and we handle that submission as part of the project.
Because pre-war homes so often reveal plumbing or electrical conditions that should be corrected once a wall is open, such as an ungrounded circuit near a wet area or a vent that was never properly run, permitted work is the right framework for making those corrections rather than quietly leaving them as they were. We would rather have an inspector confirm the work is right than simply take our own word for it.
Inspections for this scope typically follow the usual staged sequence: rough plumbing before the wall is closed, and a final inspection once the shower is complete. We schedule our trades to hit those windows without stalling the job, and we keep you informed of when an inspector is expected on site.
Historic district considerations occasionally arise for exterior-visible changes in neighborhoods like the Avenues or Capitol Hill, though interior shower replacement work rarely triggers them. Where a project does involve an exterior vent termination or window change in a historic overlay area, we confirm the requirements before finalizing the design.
- Like-for-like finish replacement generally does not require a permit
- Drain relocation or plumbing rework generally does require one
- Corrections found at demolition, such as venting or grounding, done under permit
- Standard rough and final inspection sequence, scheduled around our trades
Timeline, living through it, and honest cost drivers
A straightforward tub-to-shower conversion in a pre-war home typically runs one to two weeks of on-site work, the same general range as a shower-to-shower replacement anywhere else, but the discovery risk is higher here than in newer housing. Demolition and inspection often take a little longer in these homes because there is more to document: the plumbing condition, the framing condition, and any signs of prior water intrusion. We would rather spend an extra half day at that stage than rush past something that changes the plan.
If this is your only bathroom with a shower, which is common in a one-bath pre-war house, plan around the specific days we are without water rather than the whole job. We will tell you exactly which days those are once demolition confirms the plumbing scope, since a straightforward drain reconnection is a different timeline than a full galvanized-to-copper repipe.
The cost drivers here follow directly from what makes this housing stock distinct. Plumbing condition is the biggest variable: a sound cast-iron stack with a clean tie-in costs little to work around, while corroded galvanized supply or a poorly vented drain adds real scope once the wall is open. Framing condition is the second: joists that need sistering or a subfloor that has taken on water cost time and material to correct properly, and it is money that belongs in the structure rather than the finish. Curb versus curbless is the third, since a genuine curbless conversion in this framing type is a bigger structural undertaking than in newer slab or engineered-joist construction.
Material and glass choices move the number the same way they do everywhere, but in a small pre-war bathroom the absolute square footage is lower, which means upgrading to a better surface or better glass often costs less in total dollars here than the same upgrade would in a larger suburban primary suite. That is one advantage of a small, honest older bathroom: doing it right does not require doing it at scale.
- Plumbing condition, galvanized versus sound cast-iron, as the largest cost variable
- Framing repair where joists or subfloor show prior water damage
- Curbless conversions costing more here due to dimensional-lumber floor framing
- Smaller room footprint keeping material upgrades proportionally affordable
More of what we do in Salt Lake City
Bathroom renovation in Salt Lake City
Housing stock, permitting, and conditions across the area.
Bathtub Replacement in Salt Lake City
Alcove, drop-in, and freestanding tubs set level, supported, and properly drained.
Full Bathroom Remodel in Salt Lake City
Back-to-studs renovation covering layout, structure, services, and finishes.
Flooring in Salt Lake City
Bathroom floors built from the substrate up, with heated flooring planned in.
Vanity & Fixture Upgrades in Salt Lake City
The highest-impact change short of a remodel: cabinetry, counters, lighting, fixtures.
Accessibility Modifications in Salt Lake City
Curbless entries, anchored support, and safe layouts that still look like good design.