
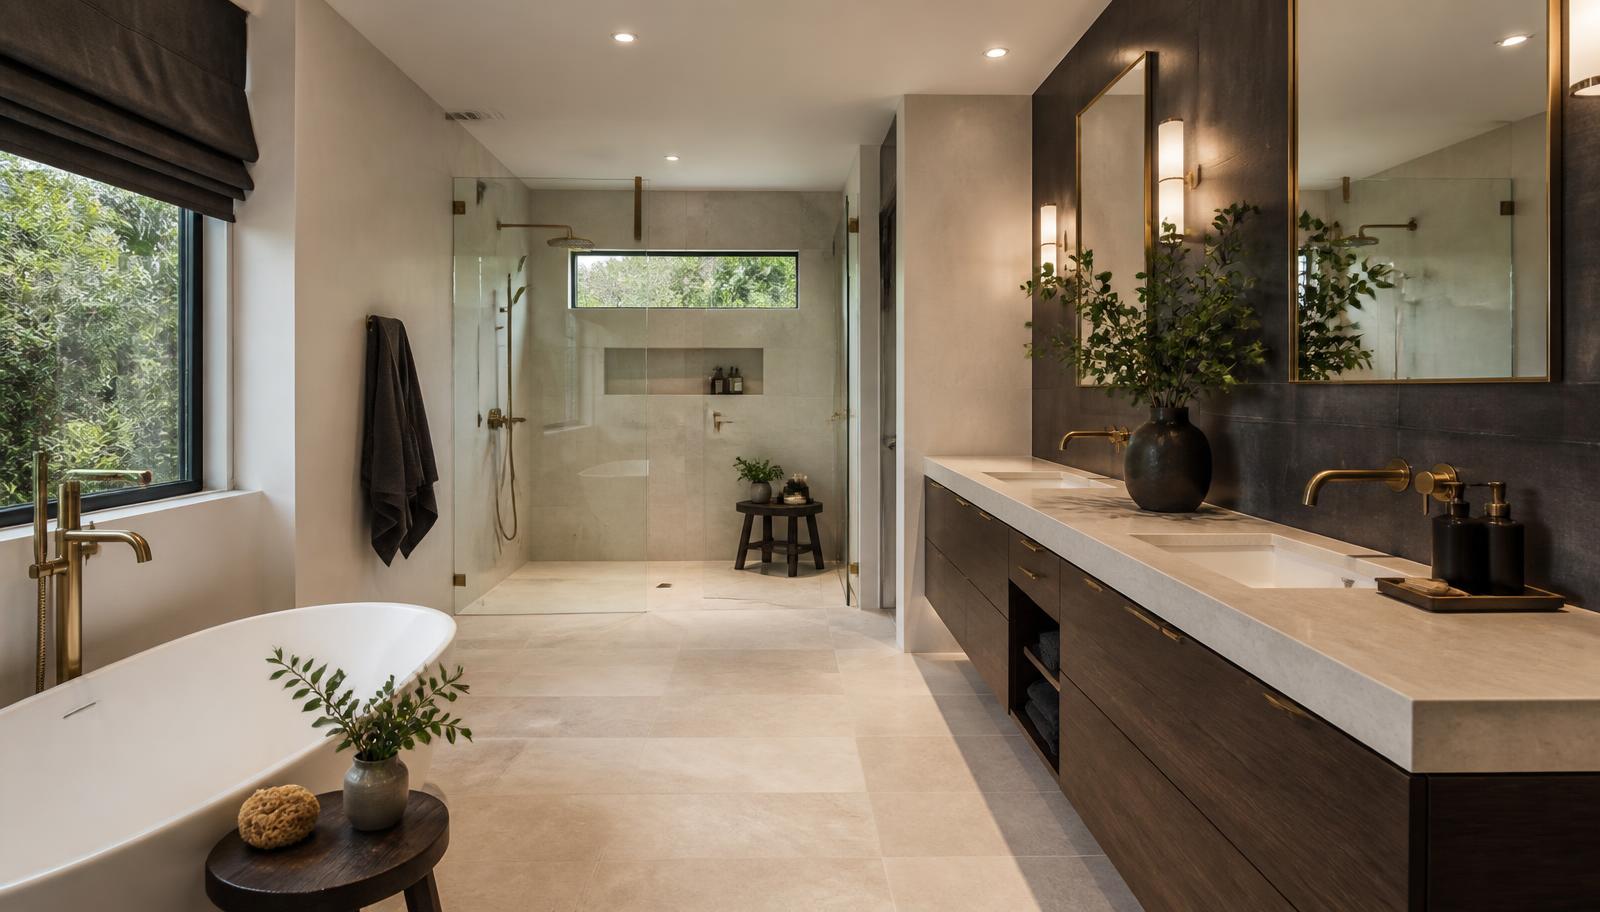
Full Bathroom Remodel · West Salt Lake County
Full Bathroom Remodel in West Salt Lake County
On the west side, a full remodel starts on the floor, not the walls. What sits under the slab decides more about your project than anything in the showroom.
A full bathroom remodel in west Salt Lake County begins with a question that does not come up nearly as often in the rest of the valley: what is under this floor. The great majority of housing on the west side sits directly on a concrete slab with no crawlspace, and the waste piping for your bathroom runs inside or beneath that concrete. That single fact shapes almost every decision in a full remodel here, from whether a toilet can move to how long demolition takes to what a realistic budget actually needs to include.
The housing itself spans three eras that are all common candidates for a full remodel. Post-war single-bath homes from the late 1940s through the 1960s have small, simple original bathrooms that are excellent remodel candidates precisely because there is so little in them to work around. Ramblers and split-entries from the 1970s and 1980s carry the fiberglass one-piece units and layered do-it-yourself repairs typical of that era. And two-story family homes from the 1990s onward carry the same undersized-shower formula found across the valley's suburban stock, on a slab rather than a crawlspace foundation.
This page covers how we sequence a full remodel around slab construction, what strip-out on the west side actually reveals after decades of well-meant repair, the layout decisions slab plumbing genuinely allows, mechanical and electrical scope including bringing older wiring to current standard, waterproofing and ventilation choices for a heavily used family bathroom, permitting and inspection realities including the underground plumbing review unique to slab work, what living through a project on a slab floor is like, and the honest cost drivers of a full remodel in this part of the valley.
Sequencing a remodel around slab construction
The first decision on any west side full remodel is whether the layout can be achieved without cutting the slab. In most cases we can deliver a dramatically better bathroom while holding the toilet and shower drain in their existing positions, reworking the vanity, storage, door swing, and lighting instead. When that is true, the project proceeds efficiently and the cost stays well controlled. When a fixture genuinely needs to move, we say so plainly at the assessment stage rather than discovering the constraint after a design is already finalized.
Where slab cutting is required, it becomes its own distinct stage within the sequence, scheduled for a defined window rather than dragged across the project: saw-cutting the concrete, excavating, re-plumbing with correct fall, an underground inspection before anything is covered, backfilling, and pouring the slab back. Only once that stage is fully complete and cured does the remodel proceed into standard framing, rough-in, waterproofing, and finish stages.
Selections still need to be locked before demolition begins, and on a slab-cutting project that discipline matters even more, since the schedule already has a hard, inspection-gated pause built into it and should not have a second, avoidable pause waiting on a tile order.
Once the floor question is resolved, the sequence proceeds as it does anywhere: strip-out, condition assessment, rough-in trades, inspection, waterproofing, substrate, surfaces, cabinetry and stone, fixtures, glass, lighting, and finishing.
- Slab-cutting need determined at the assessment stage, before design is finalized
- Slab work scheduled as its own defined stage with underground inspection before backfill
- Selections locked before demolition to avoid stacking avoidable pauses on top of the concrete work
- Standard rough-in through finish sequence follows once the floor question is resolved
What strip-out reveals after decades of well-meant repair
The most consistent discovery on the west side is layered flooring: vinyl over vinyl over the original sheet flooring, sometimes three or four generations deep. This is not a judgment on the homeowners who did this work; they maintained their houses with the resources they had at the time. It does mean our demolition scope has to account for multiple layers rather than a single clean substrate, and we build that into the estimate rather than assuming the first layer we find is the only one.
The molded one-piece fiberglass tub-shower unit is the second consistent finding, especially in 1970s and 1980s ramblers and split-entries. These cannot be removed intact through a standard door and have to be cut apart, and the flange where the unit meets the floor has often been leaking slowly for years. On a slab, that leak is less consequential structurally than it would be over a wood floor, but the wall framing directly above the flange is still vulnerable and gets inspected once the unit is out.
Third is a shower surround panel siliconed directly over failing original tile, a repair that buys time but does not solve the underlying problem. Removing it usually reveals the condition the silicone was covering, and we treat that as an expected finding rather than a surprise.
Fourth, and specific to older post-war construction, is a single ungrounded electrical circuit with no GFCI protection serving the entire bathroom. This does not meet current standards for a wet-area room, and correcting it is a standard and non-negotiable part of any full remodel we perform here.
- Multiple layers of flooring from decades of incremental repair rather than a single clean substrate
- Molded fiberglass one-piece units requiring destructive removal and flange-area inspection
- Surround panels installed over failing original tile rather than a proper rebuild
- Ungrounded, unprotected original circuits requiring full correction
Layout decisions slab plumbing genuinely allows
The most important layout principle on the west side is that design starts from the existing drain locations rather than from a blank sheet. In most post-war and rambler bathrooms here, a dramatically better room is achievable by reworking the shower, replacing the vanity, adjusting the door swing, and redesigning storage and lighting, all without moving the toilet drain a single inch. When we can hold that fixture in place, the project cost drops substantially and the outcome is frequently just as strong as a full reconfiguration.
Shower drains are more forgiving than toilet drains in slab construction, since a linear drain or a repositioned point drain can often be accommodated with meaningfully less concrete work than a full toilet relocation requires. This is part of why curbless and walk-in shower conversions remain genuinely viable on west side slab homes even in projects where a full layout change is not in the budget.
Where a fixture must move, we say so honestly and price the slab work as its own line rather than folding a vague allowance into the estimate. Cutting a slab is a well-understood, routine process; being surprised by its cost partway through a project is the actual problem, and we avoid that by naming the decision plainly during the assessment.
In the post-war single-bath homes that make up a large share of this area's oldest housing, the layout conversation is often less about reconfiguration and more about addition: adding real storage, a properly sized shower, and modern lighting to a room that had almost none of those things originally, all while holding the existing plumbing footprint.
- Layout design starting from existing drain locations rather than an assumed blank slate
- Shower drain relocation generally more achievable within a modest concrete scope than a toilet move
- Honest, separately priced slab-cutting scope wherever a fixture genuinely must move
- Post-war single-bath layouts often improved through addition of storage and light rather than reconfiguration
Mechanical and electrical scope, including bringing wiring to current standard
Plumbing scope in west side full remodels centers on the slab-cutting decision discussed above, and where cutting is required, on confirming correct fall and connection back to a sound waste line rather than simply tying into whatever exists. In post-war homes, supply lines are also worth evaluating for age and material, since some of the oldest housing on the west side still carries galvanized supply that behaves the same way it does in older city housing.
Electrical scope is a genuinely significant part of many west side full remodels, given how often original wiring here predates GFCI protection entirely. Bringing bathroom electrical up to current standard means dedicated circuits, proper GFCI protection throughout, and correcting any ungrounded runs found during demolition, and we treat this as standard base scope rather than an optional upgrade, because a rebuilt bathroom on unsafe original wiring is not actually a finished project.
Layered lighting design is worth real attention in these homes as well, since post-war and 1970s bathrooms typically had a single central fixture and nothing else. Task lighting at the mirror, general ambient light, and a low evening layer make a genuine difference in a room this heavily used by a family.
Water heater capacity is worth checking in homes where a new fixture, particularly a larger shower head, demands more hot water delivery than the original builder's unit was sized to provide, especially in family homes where multiple bathrooms draw from the same water heater.
- Slab-cutting plumbing scope priced as its own defined line where fixture relocation is required
- Galvanized supply in the oldest post-war homes evaluated for age and condition
- Electrical brought fully to current standard: dedicated circuits, GFCI protection, corrected grounding
- Layered lighting design added where original construction provided only a single fixture
Waterproofing and ventilation for a heavily used family bathroom
Waterproofing standards are the same regardless of house age or budget: a continuous membrane behind every wet-area surface, properly detailed at the curb, niche, and drain. In homes where a one-piece fiberglass unit is being replaced, this is the single biggest upgrade in durability the room receives, since the unit it replaces relied on flexible caulk joints rather than a real waterproof assembly.
Ventilation correction is consistently valuable here, given how many post-war bathrooms on the west side have no exhaust fan at all, relying on a window that gets opened rarely in a hot desert summer or a cold winter. Adding a correctly sized, properly ducted fan prevents the mildew and paint failure that otherwise recurs no matter how many times the room gets repainted.
Durability is the design priority we build toward on the west side specifically, because these are heavily used family bathrooms rather than showpiece primary suites. Floors that tolerate water, wall surfaces that clean easily, and fixtures rated for real daily use matter more here than in a lightly used secondary bathroom elsewhere, and we specify accordingly rather than defaulting to whatever looks best in a photograph.
Water hardness is a valley-wide constant, and on the west side, where cleaning practicality matters as much as appearance, we steer clients toward finishes that hide mineral spotting, treated glass, and valve brands with long-term parts availability, so the room stays looking good with reasonable ongoing effort rather than only in its first week.
- Continuous waterproofing membrane replacing the flexible caulk joints of a removed fiberglass unit
- Ventilation added where original construction relied on a window that is rarely opened
- Durability-first specification for floors, wall surfaces, and fixtures in heavy family use
- Finishes chosen to hide hard-water mineral spotting with reasonable ongoing cleaning
Permits and the underground inspection unique to slab work
The west side includes several incorporated cities with independent building departments as well as unincorporated county areas, and the technical requirements are consistent since all derive from the same adopted state code, while submission processes and scheduling vary by jurisdiction. We confirm the correct authority by address before submitting anything.
The permit trigger for a full remodel is straightforward here given the scope involved: relocating plumbing, altering electrical, changing framing, or expanding a room all require review. Slab cutting for drainage relocation always requires an inspection of the underground work before the concrete is poured back, a step that people do not always anticipate but that is genuinely valuable, because once concrete is over that plumbing, nobody checks it again for decades.
Bringing older electrical up to current standard is frequently part of the permitted scope, and where an inspector requires GFCI protection or a dedicated circuit that the original house lacked, that is a real cost we include in the estimate rather than present as an unexpected extra after the fact.
Inspection staging on a slab project includes the underground review before backfill in addition to the standard sequence of framing, rough plumbing, and rough electrical before close-up, then final at completion.
- Correct municipal or county authority confirmed by address before submission
- Underground plumbing inspected and approved before slab is poured back
- Electrical upgrades to current standard typically included in the permitted scope
- Standard staged inspections plus the underground review specific to slab cutting
Living through the project on a slab floor
Slab cutting is genuinely loud and produces significant concrete dust, and we schedule it for a defined window with source dust extraction rather than plastic sheeting alone, so the disruption is contained to a specific stage of the project rather than spread across its entire duration.
Because west side construction is generally predictable once the slab question is answered, we can often give a more definitive schedule at the assessment stage than in older city or bench housing, which is a real advantage for a family planning around a multi-week project.
Where the household has only one full bathroom during the project, we address that directly and plan accordingly, whether that means a temporary arrangement or timing the most disruptive stages around a family schedule.
Discoveries during demolition — additional flooring layers, flange-area damage from a removed fiberglass unit, wiring that needs correction — are documented the day they are found with photographs and priced options, and construction proceeds only with your approval.
What actually drives the cost of a full remodel here
Whether the slab is cut is the largest single cost variable on the west side. Holding fixtures in their existing positions keeps a project efficient and the budget contained; moving a toilet adds real concrete work, an additional inspection point, and schedule time, and we show both options honestly rather than defaulting toward the more expensive one.
Demolition depth is the second driver, since layered flooring and a one-piece fiberglass unit both take real hours to remove and dispose of properly, more than a modern single-layer substrate would require.
Electrical upgrades to current standard are a third driver, and in older post-war homes they are often unavoidable and genuinely worth doing regardless of whether the budget anticipated them, since a rebuilt bathroom on unsafe original wiring is not a finished project.
Specification level, as always, sets the visible ceiling on the room. If the number needs to move, it moves in tile, cabinetry, and fixture selection, never in the waterproofing, the slab work, or the electrical correction underneath.
Finally, layered previous repairs discovered during demolition genuinely affect labor time, and we account for that possibility honestly at the assessment stage rather than assuming the first layer found is the only one present.
- Whether slab cutting is required to relocate a fixture
- Demolition depth through layered flooring and one-piece fiberglass units
- Electrical correction to bring older wiring to current standard
- Specification level of cabinetry, stone, glass, and fixtures
- Layered previous repairs discovered during demolition
More of what we do in West Salt Lake County
Bathroom renovation in West Salt Lake County
Housing stock, permitting, and conditions across the area.
Shower Replacement in West Salt Lake County
Walk-in, curbless, and frameless glass showers built on a sound waterproof assembly.
Flooring in West Salt Lake County
Bathroom floors built from the substrate up, with heated flooring planned in.
Vanity & Fixture Upgrades in West Salt Lake County
The highest-impact change short of a remodel: cabinetry, counters, lighting, fixtures.
Accessibility Modifications in West Salt Lake County
Curbless entries, anchored support, and safe layouts that still look like good design.