
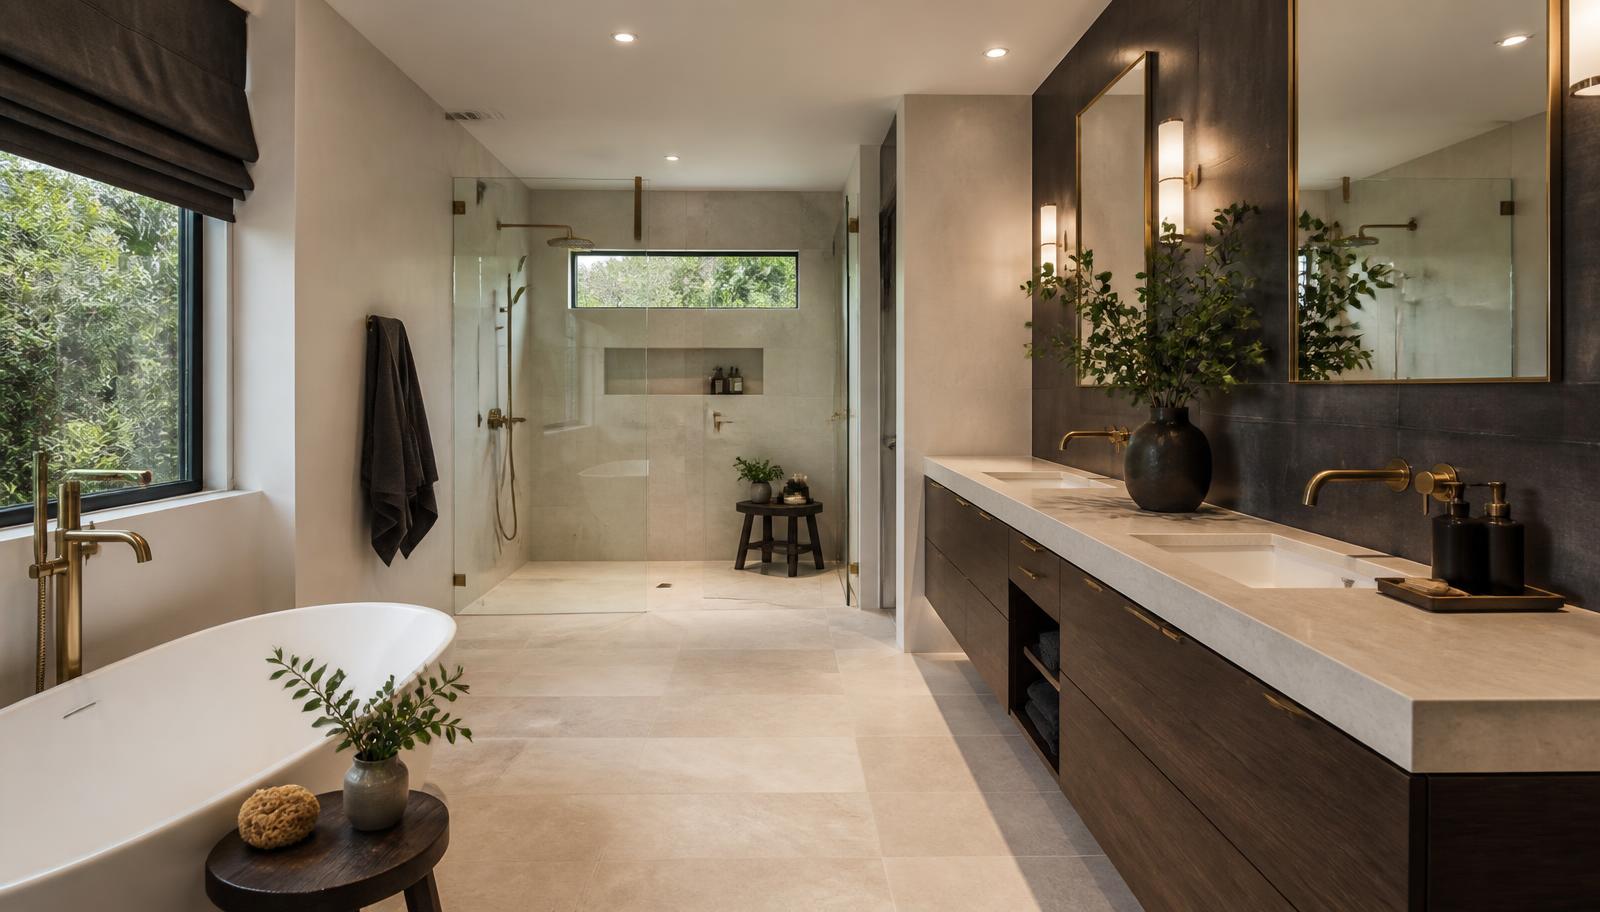
Full Bathroom Remodel · North Salt Lake County
Full Bathroom Remodel in North Salt Lake County
A split-level or tri-level bathroom is not simply a room you strip and rebuild. It is a piece of plumbing geometry, and the geometry has to be solved before the design does.
A full bathroom remodel on a hillside or split-level lot in northern Salt Lake County starts with a question most homeowners have never had to think about: how far, and how steeply, does the waste from this bathroom have to travel before it reaches a stack it can actually drain into. Split-level and tri-level construction, which dominates this part of the county, puts bathrooms on half-floors with limited vertical drop available before the drain has to find its way sideways to a stack. That geometry does not prevent a full remodel, but it shapes almost every decision inside one.
The housing here spans roughly seventy years, from the split-levels and ramblers of the late 1950s through the 1970s to hillside primary suites built as recently as the 2000s, and both ends of that range are strong candidates for a full remodel, for different reasons. The older homes typically have a single dated bathroom that has never been touched since construction. The newer hillside builds often have a primary suite with an oversized garden tub and an undersized shower that nobody actually likes using, built on plumbing that is sound but laid out around a bathtub nobody asked for.
This page walks through how we sequence a full remodel around split-level drain geometry, what a strip-out in this housing typically reveals, the layout options the structure genuinely allows, mechanical and electrical scope specific to foothill construction, waterproofing and ventilation for a colder uphill climate, permitting through the relevant city or county authority, what living through the project looks like on a stepped floor plan, and the real cost drivers in this part of the valley.
Sequencing a remodel around split-level drain geometry
The first thing we determine on any full remodel in this area, before layout discussions go anywhere, is where the stack sits relative to the bathroom and how much vertical fall exists between the fixture and that stack. On a split-level, the upper bathroom often sits on a half-floor with waste traveling horizontally through a floor assembly before it ever reaches a vertical run, and that horizontal distance is limited by how much slope the drain can achieve within the depth of the floor joists. Get this wrong at the design stage and a beautiful layout turns out to be unbuildable once the floor is open.
Once the drain geometry is confirmed, the remodel proceeds in the sequence it does anywhere: full strip-out to framing, condition assessment, rough-in trades, inspection, waterproofing, substrate, surfaces, cabinetry and stone, fixtures, glass, lighting, and finishing. What differs here is how much of the early assessment focuses below the room rather than inside it. We look at the floor assembly from below wherever there is access — an unfinished portion of the lower level, a crawlspace, or an accessible ceiling — before finalizing a layout that depends on moving a fixture.
Selections still need to be locked before demolition starts, and in hillside homes that discipline matters even more, because material deliveries on a steep or narrow driveway take real planning. Scheduling a delivery truck on a switchback street is a logistics problem worth solving before the crew is standing around waiting for tile.
Where two bathrooms share a plumbing wall on adjacent floors, which is common in ramblers and some split-levels in this area, sequencing a coordinated remodel of both rooms at once is worth serious consideration. Opening that wall once, correcting both stacks' venting and any shared issues, and finishing both rooms in the same mobilization is materially more efficient than two separate projects months apart.
- Drain fall and stack location confirmed before layout design proceeds
- Floor assembly inspected from below wherever access exists
- Delivery logistics planned around hillside driveways and switchback access
- Paired bathrooms on a shared stack considered as a single coordinated project
What strip-out reveals in this housing stock
The most consistent discovery in split-level and rambler bathrooms from the 1960s and 1970s is a molded one-piece fiberglass tub-shower unit that was installed before the doorway framing went in, which means it has to be cut into pieces to come out. These units flex slightly over decades of use, the caulk joint where the unit meets the floor eventually opens, and water tracks along the bottom flange into the subfloor beneath it. We plan for subfloor repair as a probable outcome of removing one of these units, not an unlikely one.
In hillside primary suites from the 1990s and 2000s, the more common discovery is a tub deck concealing a drain set at whatever height the platform required, along with framing inside the deck that has never been inspected since it was built. Decks are tiled on top but rarely sealed against standing water on the horizontal surface, and over years that water works into the grout and down into the platform. Opening one of these decks and finding damp or damaged framing inside is common enough that we treat it as a likely finding.
Ventilation in both eras tends toward the same problem: a fan that terminates into an attic space or a soffit rather than through the roof to open air. This is endemic across the decades represented in this area's housing and is the leading, and most preventable, cause of the mildew staining that homeowners frequently mistake for a roof leak.
Electrically, homes from the 1960s and 1970s in this area sometimes carry a single vanity light circuit shared with an adjacent bedroom outlet, which does not meet current standards for a wet-area room and gets corrected as part of any full remodel we perform here.
- Molded one-piece fiberglass units requiring destructive removal and likely subfloor repair
- Tub deck framing concealing water damage from an unsealed horizontal surface
- Fans terminating into an attic or soffit rather than to open exterior air
- Shared or undersized electrical circuits not meeting current wet-area standards
Layout decisions the structure allows
The single most transformative layout move available in northern Salt Lake County's hillside homes is converting an oversized, rarely used garden tub deck into a properly sized walk-in shower. Because the plumbing in these newer builds is sound and the framing is modern, the money in this kind of remodel goes almost entirely into visible improvement rather than mechanical correction, and it is consistently one of the most satisfying full remodels we perform in this area.
On split-levels, layout change is a more constrained conversation because of the drain geometry discussed above. Moving a toilet even a short distance can require opening a floor assembly and, in some cases, adding structural support to accommodate the new drain path, and we treat that as a genuine structural decision rather than a cosmetic one. Where the existing fixture positions are held, the room can still be transformed through better storage, a properly sized shower in place of a cramped tub-shower combination, and lighting that older split-level bathrooms were never designed with.
Two bathrooms sharing a plumbing wall present a genuine opportunity in ramblers and some split-levels. Coordinating a full remodel of both rooms means the drain and vent work on the shared stack happens once, and the household gets two finished bathrooms for a total cost meaningfully below two separate projects.
For homes higher on the bench with long hot-water travel distances from a centrally located water heater, a full remodel is a sensible moment to address recirculation or line insulation as part of the layout conversation, since nobody wants a beautifully remodeled shower that takes ninety seconds to run hot.
- Garden tub deck conversion into a properly sized walk-in shower, where plumbing is modern
- Fixture repositioning on split-levels evaluated against drain fall and structural cost
- Coordinated remodel of two bathrooms sharing a stack, priced as a single project
- Hot water delivery addressed where travel distance from the water heater is long
Mechanical and electrical scope for foothill construction
Plumbing scope on older split-levels and ramblers in this area typically includes evaluating supply lines run through cold uphill exterior walls, correcting venting on lower-level bathrooms that rely on an ejector pump or predate modern venting practice, and confirming that any relocated fixture achieves proper fall to the stack given the limited vertical space available. In newer hillside primary suites, the plumbing is usually sound, and the mechanical scope is smaller, focused on relocating a drain out of a demolished tub deck rather than replacing aging pipe.
Electrical scope includes dedicated circuits for lighting and any heated flooring, GFCI protection, and correcting undersized or shared circuits found in older construction. Layered lighting is worth real design attention in this area because split-level bathrooms frequently have no exterior wall at all and depend entirely on artificial light; a single ceiling fixture in a windowless room is a genuinely poor experience that a full remodel should correct.
Water pressure and delivery deserve specific attention on hillside properties, where a home's position relative to the municipal supply can put pressure at the upper or lower end of a comfortable range. If an existing shower has always underperformed, the cause may be pressure or an aging pressure-reducing valve rather than the fixture itself, and we check that during the assessment before specifying a high-flow-demand fixture that the existing supply cannot properly support.
For lower-level bathrooms below grade, we confirm whether an ejector pump is involved and, if so, evaluate its condition and capacity as part of the mechanical scope rather than assuming it will simply keep working once the room around it is rebuilt.
- Supply lines in uphill exterior walls evaluated and relocated where the layout allows
- Venting corrected on lower-level bathrooms, including ejector pump evaluation
- Dedicated circuits and GFCI protection, with layered lighting for windowless rooms
- Water pressure and pressure-reducing valve condition checked before fixture specification
Waterproofing and ventilation for a colder, drier bench climate
Foothill homes sit higher and colder than the valley floor, with slower snowmelt on north-facing slopes and less direct winter sun on uphill exterior walls. Any supply line in one of those walls carries genuine freeze risk during a hard cold snap, and our default on every full remodel here is to remove water from exterior wall cavities entirely wherever the layout allows, insulating outboard of the pipe where it cannot be avoided.
Waterproofing follows the same standard we hold everywhere: a continuous membrane behind every wet-area surface, properly detailed at the curb, niche, and drain, with no variance based on budget. In a converted tub deck, that means waterproofing the new shower pan and walls as a complete assembly rather than patching around what the old deck left behind.
Ventilation correction is one of the highest-value parts of a full remodel in this area, given how common attic and soffit termination is in the existing housing stock. We size the fan to the room, duct it properly, and terminate it through the roof or a gable wall with a backdraft damper so a windy foothill night does not push cold air back through the fan into the room.
The dry summer climate here is genuinely helpful during construction, since materials acclimate quickly and setting compounds cure predictably. Winter work is fully feasible, and we simply plan material storage so nothing sensitive sits overnight in an unheated garage on a cold bench lot.
- Supply lines removed from cold uphill exterior walls wherever the layout allows
- Continuous waterproofing membrane built into every tub deck conversion as a full new assembly
- Fans corrected to terminate through roof or gable wall with a backdraft damper
- Material storage planned around cold-weather delivery and staging on hillside lots
Permits and staged inspections in this area
Northern Salt Lake County includes both incorporated cities with their own building departments and unincorporated areas served by Salt Lake County, and which authority reviews your project depends on the specific address rather than the general area. We confirm jurisdiction before submitting anything, because getting that wrong costs real time.
A full remodel touches plumbing, electrical, and often framing, so we plan for permitting as the default. Inspections proceed in the standard sequence — framing, rough plumbing, and rough electrical before anything closes up, then final at completion — and we schedule our trades to be genuinely ready when the inspector arrives so a hillside project does not lose a week to a missed window.
Where a full remodel involves removing part of a wall to enlarge a room on a home built on a stepped or engineered foundation, plan review can look more closely at that request than it would on a flat lot, and if your project reaches that threshold we tell you plainly that engineering review may be required and what that adds to both schedule and cost.
Fixture relocation involving new drain fall on a split-level occasionally triggers additional scrutiny given the structural implications of the floor assembly change, and we address that directly with the reviewing authority rather than hoping it passes without comment.
- Jurisdiction confirmed by address before any submission is made
- Full permitting expected given the plumbing, electrical, and framing scope typical of these remodels
- Standard staged inspections scheduled around trade readiness
- Structural review addressed directly where fixture relocation affects floor framing
Living through a remodel on a stepped floor plan
A full remodel in this area typically runs toward the middle to upper end of the standard three-to-six-week window, longer where drain fall requires opening a floor assembly and shorter where existing fixtures stay in place. We set that expectation honestly at the assessment visit based on what the specific project requires rather than a generic estimate.
On a split-level or tri-level home, the route from your front door to the bathroom under construction often crosses carpeted stairs and finished living space on the way to a different half-level, and protecting that entire route matters more here than on a single-story home. We contain dust at the room and protect the full path, including stair treads, for the duration of the project.
If the bathroom under construction is the household's only full bathroom, a genuinely common situation in older split-levels with a single upstairs bath, we discuss that directly and plan around it, whether that means a temporary arrangement or scheduling the most disruptive weeks around a trip.
Where a discovery occurs mid-project — damp deck framing, an unexpected drain fall problem, an outdated circuit — it is documented the day it is found, with photographs and options at real cost, and you decide how to proceed before we continue.
What actually drives the cost of a full remodel here
Drain geometry is the single largest area-specific cost driver in this part of the county. Whether a fixture can be relocated without opening and reinforcing a floor assembly, based on the fall available between the room and the stack, is evaluated before design work proceeds, because discovering a geometry problem after a layout is finalized is how projects derail and budgets blow past expectations.
Whether the existing tub or shower unit is a molded fiberglass one-piece matters directly to demolition cost, since these have to be cut apart and frequently reveal subfloor damage at the flange that a framed enclosure would not. We price demolition of these units differently and explain why up front.
Scope pairing works strongly in your favor here. Two bathrooms on a shared plumbing wall, remodeled together, share mobilization, protection, permitting, and access costs, and the second room in a paired project is consistently cheaper than the first would be on its own.
Specification level does what it does everywhere: it sets the visible ceiling on the project without changing what is built underneath the finishes. If a budget needs to come down, it comes down in tile, glass, and fixture selection, never in the waterproofing, the ventilation correction, or the mechanical work behind the wall.
Finally, discovery risk deserves an honest mention. Homes with original fiberglass units, original venting, and decades of small unpermitted repairs behind the wall carry genuine risk of hidden damage, and we discuss a realistic contingency at the outset so that if something is found, you already know how it will be handled and priced.
- Drain fall and floor assembly implications of any fixture relocation
- Demolition type: fiberglass one-piece unit versus framed enclosure
- Coordinated remodel of two bathrooms sharing a stack
- Specification level of cabinetry, stone, glass, and fixtures
- Realistic contingency for hidden condition behind decades-old construction
More of what we do in North Salt Lake County
Bathroom renovation in North Salt Lake County
Housing stock, permitting, and conditions across the area.
Shower Replacement in North Salt Lake County
Walk-in, curbless, and frameless glass showers built on a sound waterproof assembly.
Bathtub Replacement in North Salt Lake County
Alcove, drop-in, and freestanding tubs set level, supported, and properly drained.
Flooring in North Salt Lake County
Bathroom floors built from the substrate up, with heated flooring planned in.
Vanity & Fixture Upgrades in North Salt Lake County
The highest-impact change short of a remodel: cabinetry, counters, lighting, fixtures.
Accessibility Modifications in North Salt Lake County
Curbless entries, anchored support, and safe layouts that still look like good design.