
Accessibility Modifications · West Salt Lake County
Accessible Bathrooms on West Salt Lake County's Slab Foundations
Slab-on-grade construction changes almost everything about how accessibility work gets planned here. Understood correctly, it is often an advantage rather than an obstacle.
West Salt Lake County's defining construction fact, that the great majority of homes here sit directly on a concrete slab with no crawlspace beneath the bathroom, shapes accessibility work more than any other single variable in this part of the valley. Waste lines run inside or beneath that slab, which means the first question in any accessibility project here is not what fixture to install but where the existing drains actually sit and what it costs to move them if they need to move at all. Get that question answered honestly at the start, and the rest of the project follows a clear, well-understood path. Skip it, and a household ends up with a design that cannot actually be built as drawn.
The housing itself spans from modest post-war single-level homes with a single compact bathroom, through 1970s and 1980s ramblers with fiberglass tub-shower units, to newer two-story family homes built on the last available land on the west side. Across all three, the accessibility conversation is anchored by the same slab reality, but the specific opportunities differ: the post-war homes are often single-level already, which is a genuine advantage for anyone who wants to age in place without ever facing a stair, while the compact original bathrooms in those same homes leave very little room to work with.
This page covers what accessibility modifications actually require in West Salt Lake County's slab-on-grade housing: how drain location determines what is realistic, why curbless entry is often more achievable here than in a wood-framed home, what compact post-war bathrooms require to become genuinely usable, and the honest cost picture of concrete work when a fixture truly needs to move.
Everything starts with where the drains actually are
In a slab-on-grade home, the toilet, shower, and sink drains are cast into or run beneath a concrete floor that was poured decades ago, and there is no crawlspace to open up and inspect from below. Relocating a toilet, moving a shower drain more than a few inches, or adding an entirely new fixture means saw-cutting the slab, excavating to the correct depth, re-plumbing with proper fall, backfilling, and pouring the concrete back. This is completely normal, well-understood work that we do regularly, but it is a real cost and schedule item, and pretending otherwise at the design stage only produces disappointment later.
The practical consequence for accessibility design is that we start every project here by confirming exactly where the existing drains sit, rather than starting from a blank layout and working backward into whatever plumbing complications that layout happens to create. In most cases we can achieve a genuinely accessible bathroom, including a curbless shower, without moving the toilet at all, by reworking the shower footprint, changing the vanity, adjusting the door swing, and redesigning the approach around fixtures that stay exactly where they are.
Where a fixture genuinely has to move to make the room work for a specific person's mobility needs, we say so plainly and price the concrete work honestly rather than proposing a layout compromise that leaves the room only partially solving the problem it was meant to solve. A wheelchair user who cannot turn around a toilet positioned in the wrong corner has not gained much from an otherwise accessible room.
Shower drains are somewhat more forgiving of small adjustments than toilet drains, particularly with a linear drain, which can sometimes be repositioned with less slab disturbance than a full point-drain relocation. This flexibility is one reason curbless conversions remain realistic here even in projects where a full layout change is not.
- Existing drain locations are confirmed before any layout is designed, not after
- Slab cutting for relocation is real, normal work, priced honestly rather than avoided in conversation
- Holding fixtures in place while reworking the shower keeps most projects efficient
- When a fixture must move for genuine accessibility reasons, we say so and price it
- Linear shower drains tolerate small repositioning with less concrete disturbance than a toilet move
Curbless entry is often easier to achieve on a slab than in a wood-framed home
This is a genuine advantage of slab construction that surprises many homeowners: because there is no joist structure to recess or build up, a curbless shower area on a slab can be formed by depressing the concrete itself during a renovation, or by building the shower floor at a slightly raised level with a very gradual ramped transition from the rest of the room, without the joist-notching and structural load calculations that a wood-floor home requires.
In practice, we most often achieve this by saw-cutting and lowering the slab within the shower footprint during the same demolition that removes the old tub or shower unit, forming a new recessed pan directly in the concrete, and running a linear drain to the existing or a relocated waste line. Because the whole assembly sits on solid ground rather than a floor system carrying live load, there is no equivalent concern about compromising structural capacity the way there is when notching a joist in an older wood-floor house elsewhere in the valley.
Waterproofing standards remain exactly as strict as anywhere else: continuous membrane across the recessed pan and up every wall, properly integrated with the linear drain, because a curbless design has no curb to serve as a backup line of containment if the membrane fails. Slab construction does not relax this requirement even slightly, it only changes how the underlying structure is formed.
The result, a curbless shower with a barely perceptible ramp or a fully flush transition into the rest of the bathroom floor, tends to be one of the more satisfying outcomes we deliver on the west side, precisely because the underlying concrete makes the geometry simpler to get right than a wood-floor equivalent.
- No joist structure to recess or build up means fewer structural calculations than wood framing
- Slab lowered locally within the shower footprint during the same demolition phase
- Linear drain routed to existing or relocated waste line beneath the slab
- Continuous waterproof membrane remains mandatory regardless of the structure beneath it
- Concrete geometry often makes a clean, fully flush transition more achievable here
Compact post-war bathrooms and the single-level advantage
A large share of West Salt Lake County's oldest housing is single-level, post-war construction with one bathroom, often five feet by eight feet, holding a tub-shower combination and a single vanity. For anyone planning to age in place, a single-level home is already a significant head start, since there is no second-floor bathroom problem to solve and no stairs standing between the household and the only shower in the house. The accessibility conversation here is almost entirely about the bathroom itself rather than the whole-house planning question that dominates multi-story homes elsewhere.
That said, five by eight feet does not leave much margin once a wider door swing, a fold-down bench, and genuine turning space are accounted for. Every inch matters, and we look hard at whether a linen closet, an adjacent hallway, or an underused corner of a neighboring room can be borrowed to expand the footprint even modestly. In several west-side post-war homes we have worked in, reclaiming eighteen inches from an adjacent closet has been the difference between a technically compliant bathroom and one that is genuinely comfortable to use.
Where borrowing space is not possible, we prioritize a tub-to-curbless-shower conversion above nearly everything else, because removing the high step over a tub wall onto a wet floor addresses the single most common fall risk in a small original bathroom, and because the same concrete floor advantages described above apply directly to these compact original footprints.
Door width in these homes is often a genuine constraint as well, sometimes under two feet six inches, and widening it involves opening a wall that in most post-war construction is straightforward drywall or plaster over standard framing rather than the more delicate lath-and-plaster work found in the oldest Salt Lake City housing, making the correction more predictable here than in the valley's pre-war neighborhoods.
- Single-level post-war homes remove the stair problem entirely for aging in place
- Compact five-by-eight bathrooms require borrowing space from adjacent rooms where possible
- Tub-to-curbless-shower conversion is usually the highest-priority single change
- Concrete floor advantages apply directly to these smaller original footprints
- Doorway widening is generally more predictable here than in older pre-war construction
One-piece fiberglass units and what is behind them
The 1970s and 1980s ramblers common across this area very often still have their original one-piece fiberglass tub-shower unit, and these present a specific set of considerations for accessibility work. The unit cannot be removed intact through a standard doorway, so it has to be cut apart for removal, and it has usually been slowly leaking at its base flange for years by the time we get to it, which means the wall framing immediately behind the unit deserves inspection once it comes out.
On a slab, water intrusion at the base of one of these units is generally less structurally consequential than it would be over a wood floor, since there is no subfloor to rot, but the wall framing above the slab and any adjacent cabinetry or drywall can still be affected and should be assessed rather than assumed sound. We plan for this possibility in the estimate rather than treating it as an unlikely surprise, because in our experience across this housing type it is closer to the norm than the exception.
Replacing a one-piece unit with a properly built curbless shower is also the point at which accessibility upgrades are most efficiently added, since the wall and floor are already fully open. Grab bar blocking, a fold-down bench backer, and a slightly wider footprint achieved by reworking the wall between the bathroom and an adjacent closet can all be incorporated into the same phase of work at a fraction of the cost of returning to do them separately.
This is a case where a household considering only a straightforward shower replacement is often well served by having the accessibility conversation at the same time, even if the immediate need is modest, because the marginal cost of building in blocking and a wider approach while the room is already open is genuinely small.
- One-piece fiberglass units must be cut for removal and often reveal a slow base leak
- Wall framing above the slab, not subfloor, is the relevant condition to check here
- Replacement is planned with the possibility of wall repair built into the estimate
- Grab bar blocking and bench backing are efficiently added while the wall is already open
- Combining a shower replacement with accessibility planning is inexpensive at this stage
Blocking, electrical, and the practical realities of this construction
Anchoring grab bars and support rails in these homes generally means working with drywall over standard stud spacing, which is far more forgiving to open and patch than the plaster and lath found in older Salt Lake City housing. Toggle anchors alone are never adequate for the dynamic load a grab bar must withstand in a real fall, and the correct approach remains the same regardless of construction era: open the wall, install solid blocking sized to the anticipated load, and patch the surface, which in drywall construction is a quick and standard repair.
Older west-side homes, particularly the post-war layer, sometimes have limited or ungrounded electrical circuits in the bathroom, without GFCI protection and without a dedicated circuit for anything beyond a single vanity light. Where accessibility work involves adding lighting for a lower-mounted vanity, a task light near a seated shower control, or power for any electrically assisted fixture, bringing that circuit up to current standard is a normal and worthwhile part of the project, not an unrelated add-on.
As with every accessibility project we do, we recommend installing wider blocking than the immediate plan requires while a wall is open, since the marginal material and labor cost is small and it means a bar position can be adjusted or a bench added later without reopening a finished wall.
We coordinate all of this, blocking, electrical, and any drain relocation, into a single sequenced plan before demolition begins, because on a slab in particular, decisions about what stays and what moves need to be locked in before concrete gets cut, not discovered as an afterthought once the floor is already open.
- Drywall over standard framing makes blocking installation quicker than plaster-and-lath work
- Solid blocking, not drywall anchors, is required regardless of construction era
- Older bathroom circuits are frequently brought up to current standard as part of the project
- Wider blocking than immediately needed remains cheap insurance against future wall openings
- Blocking, electrical, and any drain relocation are sequenced together before slab work begins
Layout, seating, and controls sized to a real west-side bathroom
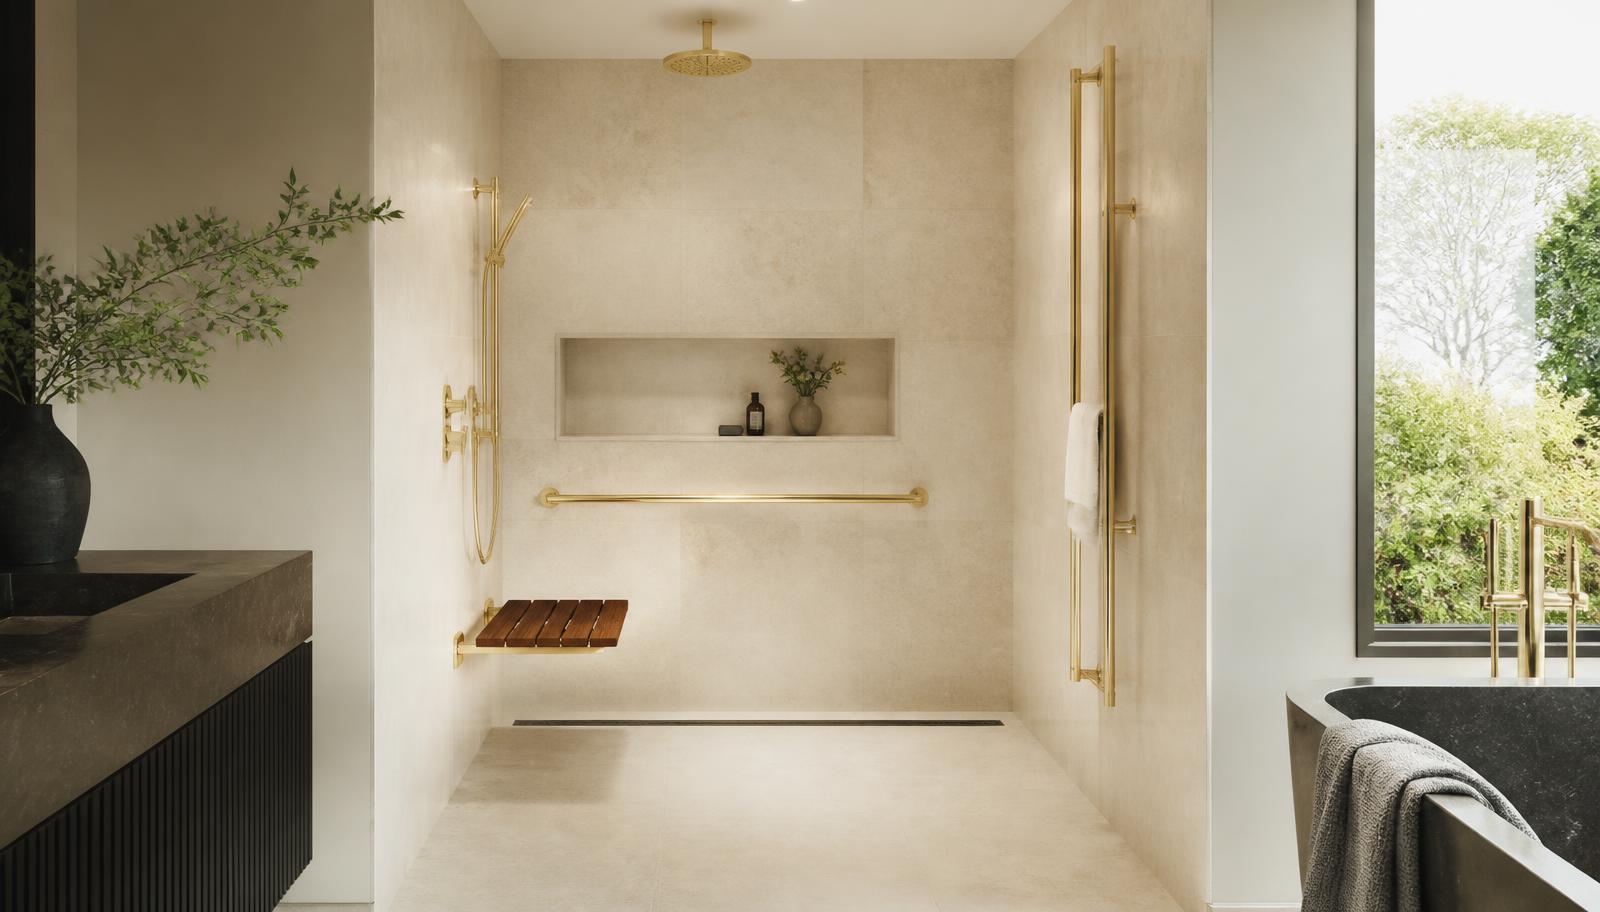
Whether working in a compact post-war bathroom or a larger primary suite in newer west-side construction, the principle is the same: every fixture and clearance has to be planned around how a specific person actually moves through the room, not a generic standard applied uniformly. In the smaller original bathrooms common here, a fold-down teak bench that folds flat against the wall when not in use is nearly always the right call, since a fixed bench permanently removes floor area the room cannot spare.
Control placement matters just as much in these homes as anywhere else. We position shower controls on the wall nearest the entry, reachable before a person steps into the wet area, and specify a handheld shower on a vertical slide bar so the spray can be positioned for either a seated or standing user without forcing an awkward body position around a fixed head.
Door swing direction deserves specific attention in compact west-side bathrooms, because a door swinging inward toward the toilet or a support rail can genuinely eliminate the clearance the rest of the design worked hard to create. In several projects here, switching to an outward-swinging door, or in some cases a sliding pocket door where the adjacent wall allows it, has recovered exactly the floor space the room needed.
None of this is specified from a plan alone. We walk the room with the household, and where possible with the specific person the modifications are for, because the correct bench height, control position, and turning clearance depend on how that individual actually transfers and moves, not on a generic floor plan assumption.
- Fold-down benches preserve floor area in compact original bathrooms
- Controls positioned near the entry wall, reachable before entering the wet zone
- Handheld showers on a slide bar accommodate seated or standing use
- Door swing direction reconsidered where floor space is genuinely limited
- Layout finalized by walking the actual room with the household, not from a plan alone
Lighting, slip resistance, and durability for family use
West-side bathrooms, particularly the compact post-war originals, were rarely designed with generous lighting, often relying on a single central fixture and, in older homes, a window that provides little help after dark. Layered lighting with dedicated task light at the vanity and near the shower entry addresses a genuine visibility gap and is inexpensive relative to the rest of the project.
Visual contrast between floor and wall finishes, and at the edge of a curbless transition, remains an important, no-added-cost consideration here just as it is everywhere else. Because a curbless entry on a slab often achieves a very subtle or fully flush transition, a deliberate visual cue at that line, through a contrasting grout line or a change in floor tone, helps compensate for the tactile cue a curb would otherwise have provided.
Slip resistance deserves particular attention given how many west-side bathrooms serve growing families with heavy daily use in addition to any accessibility need. We specify slip-rated tile or a textured large-format alternative for wet floor areas as standard practice, and we are direct when a preferred glossy finish will not perform adequately in a wet zone.
Ventilation in older west-side bathrooms is frequently absent entirely or vents into an attic space rather than to the exterior. Correcting this as part of an accessibility project is inexpensive, dries the room faster after use, and reduces the length of time a floor stays slippery, which matters more for anyone with reduced balance or slower reaction time.
- Layered task lighting compensates for minimal original fixtures and limited natural light
- Visual contrast at curbless transitions compensates for the absence of a tactile curb cue
- Slip-rated flooring specified as standard practice given heavy family use
- Attic-vented or absent exhaust fans corrected to proper exterior termination
- Ventilation upgrades are inexpensive and meaningfully reduce slip risk after use
Permits, HOA considerations, and honest cost drivers on the west side
West Salt Lake County includes several incorporated cities with their own building departments as well as unincorporated county areas, all working from the same state-adopted code even where submission processes and inspection scheduling differ. Slab cutting for any drain relocation always requires permit review and inspection of the underground work before concrete is poured back, an inspection point that genuinely matters because nobody checks that work again for decades once it is covered.
Where accessibility work triggers electrical upgrades to bring an older, ungrounded circuit up to current standard, that requirement is typically identified during the permitted scope and is worth including in the estimate from the outset rather than presenting as a surprise once the wall is open. Newer west-side subdivisions may also carry HOA requirements around dumpster placement, parking, and work hours, which we confirm before scheduling deliveries.
Cost on west-side accessibility projects is driven overwhelmingly by whether the slab needs to be cut for a fixture relocation, since that single decision adds real time, review, and cost compared to a project that reworks the shower and layout around drains left in place. The condition found behind a one-piece fiberglass unit once removed is the second major variable, and fixture and hardware specification level is the third, since well-designed accessible hardware costs more than institutional equipment but is what actually gets used rather than resented.
If you are deciding whether a compact original bathroom, a fiberglass shower replacement, or a full curbless conversion is the right starting point for your household, call (385) 213-8156 and we will confirm your drain locations and slab condition honestly before any design work begins.
- Underground plumbing work is inspected before slab concrete is poured back
- Electrical upgrades to current standard are common in older circuits and priced up front
- HOA logistics around parking, dumpsters, and hours are confirmed before scheduling
- Whether the slab is cut for relocation is the largest single cost variable
- Condition behind removed fiberglass units and hardware specification are the other major factors
More of what we do in West Salt Lake County
Bathroom renovation in West Salt Lake County
Housing stock, permitting, and conditions across the area.
Shower Replacement in West Salt Lake County
Walk-in, curbless, and frameless glass showers built on a sound waterproof assembly.
Full Bathroom Remodel in West Salt Lake County
Back-to-studs renovation covering layout, structure, services, and finishes.
Flooring in West Salt Lake County
Bathroom floors built from the substrate up, with heated flooring planned in.
Vanity & Fixture Upgrades in West Salt Lake County
The highest-impact change short of a remodel: cabinetry, counters, lighting, fixtures.