
Accessibility Modifications · North Salt Lake County
Accessible Bathrooms in North County's Split-Level Homes
In a split-level, the bathroom is rarely the whole problem. The stairs between it and the front door usually are. We plan for the whole level, not just the room.
Northern Salt Lake County was built on a hillside, and its housing reflects that in a very specific way: the split-level and tri-level home, built by the thousands from the late 1950s through the 1970s, with bedrooms and the main bathroom on a half-level above the entry and living space. That geometry works well for a family climbing stairs without a second thought. It becomes the central obstacle the moment climbing stairs is no longer something a household member can do reliably, and no bathroom modification, however well executed, fixes a problem that lives on the staircase rather than in the room.
This means accessibility planning in this part of the county almost always starts one level up from the bathroom itself. Which level can genuinely support daily living without stairs? Is there a lower-level bedroom or a main-level room that could become one, and does a bathroom already exist on that level or does one need to be created? These are the questions that determine whether the eventual bathroom work is a straightforward upgrade of an existing room or a more involved project to bring full plumbing to a level that has never had it. Getting this sequence right, structure and layout before fixtures, is what separates a genuinely livable result from an accessible bathroom that a homeowner still cannot reach.
This page covers how we approach accessibility work in north county's split-level and tri-level stock: making one level fully livable, the specific plumbing geometry these homes present for curbless showers, blocking into the wall types common here, and the layout, lighting, and cost realities of doing this properly in a hillside home.
Making one level actually livable, not just one bathroom accessible
A split-level home typically has three distinct areas: the entry level with the kitchen and living space, a half-level up with bedrooms and the main bathroom, and a half-level down with a family room and often a secondary bathroom or a plumbing rough-in that was never finished. The question that matters most for a household planning ahead is which of these levels can be made to function completely on its own, with a bedroom, a full bathroom, and a route to the outside that does not require the interior stairs.
For many north county homes, the lower level is the more realistic answer, because it frequently already has a bedroom or a room that converts easily to one, a walkout or near-grade exterior door, and either an existing partial bathroom or enough space and drain access to build a full one. Where the lower level has a bathroom rough-in that was left unfinished decades ago, as is common in homes originally built with a builder-basement allowance, that rough plumbing is a genuine asset and substantially reduces the scope of building a full accessible bath there.
Where the lower level is not viable, either because it lacks a workable bedroom or because it is genuinely below grade with limited egress, the alternative is adapting the entry level itself, which sometimes means converting a den or formal dining room adjacent to the existing powder room into a bedroom-and-bath pairing. This is a bigger structural conversation, often involving new plumbing runs and occasionally a small footprint addition, and we say so plainly rather than presenting it as a simple bathroom remodel.
In every case, the bathroom design that follows is only as good as the level-planning decision that came before it. We treat that conversation as the first and most important part of the assessment visit in this part of the county, because a beautifully built accessible shower on a level the homeowner cannot reach without stairs solves nothing.
- Split-level geometry places the main bathroom above the entry level by design
- Lower levels with existing bedroom potential and rough plumbing are often the best answer
- Unfinished builder-basement bathroom rough-ins reduce project scope significantly
- Entry-level conversions are viable but usually mean new plumbing and more disruption
- Level planning comes before bathroom design, not after
Curbless showers and the constrained drain runs of this geometry
Split-level and tri-level construction creates a specific plumbing challenge for curbless showers: waste lines frequently travel sideways through a floor assembly for some distance before reaching a vertical stack, because the half-level offsets mean fixtures are rarely sitting directly above or below the plumbing chase. That lateral run needs consistent fall to drain properly, and a curbless shower's linear drain adds another point that has to hit the correct slope within that already limited vertical budget.
In practice this means we evaluate the specific drain path for a curbless conversion before committing to its exact location in the room. Sometimes the shower can sit exactly where an existing tub or shower already is, because the waste connection is already established at a workable depth. Other times shifting the shower even a couple of feet changes the achievable fall dramatically, and we would rather identify that during design than during demolition when options have narrowed.
Where the existing floor assembly does not offer enough depth to recess a pan and maintain fall, building the surrounding floor up slightly to meet a shallower shower base is sometimes the more reliable answer than forcing a deeper recess into limited joist depth. This does change the threshold relationship with the adjoining room, which we address with a gently ramped transition rather than a step, keeping the space genuinely curbless in function even if the surrounding floor gains a small amount of height.
Whichever approach is right for the specific home, continuous waterproofing across the pan and up every wall remains the constant. Without a curb to contain water, and with a floor assembly that in these homes often sits directly above finished living space on the level below, there is no room for an interrupted membrane. We treat this as engineering, not finish work.
- Waste lines often run laterally through the floor before reaching a stack
- Drain path is evaluated before the shower's exact location is fixed
- Existing fixture locations sometimes offer the most reliable drainage path
- Building the floor up slightly can solve limited joist depth without losing curbless function
- Continuous membrane waterproofing protects the finished space below
Blocking and anchoring in builder-grade framing
Homes of this era are typically framed conventionally in dimensional lumber with drywall interior finish, which is a more forgiving substrate to anchor into than the plaster and lath found in much older housing elsewhere along the Wasatch Front. That does not make blocking optional. Drywall itself carries no meaningful load under a dynamic fall, and the anchors marketed for drywall alone are not adequate for a grab bar that may need to arrest a person's full weight suddenly.
We open the wall at every location where a bar, bench, or rail is planned and install horizontal blocking sized to the expected load, positioned at a height range wide enough to accommodate adjustment later rather than a single fixed point. In a split-level bathroom, wall space is often tighter than in a larger suburban primary bath, so we plan blocking around the specific fixtures and transfer points identified during the assessment rather than blocking generically along every wall.
Where a lower-level bathroom is being built from a rough plumbing stub rather than modified from an existing room, we have the advantage of open framing before any finish goes up, which makes comprehensive blocking straightforward and inexpensive relative to opening a finished wall later. This is one of the clearest arguments for doing the structural and accessibility planning together from the start of a lower-level bathroom build, rather than finishing the room first and retrofitting accessibility later.
Electrical work for lower-height switches, outlets positioned for seated reach, and any wiring for a future powered lift or seat should be planned into the same wall opening for the same reason: it is inexpensive to add now and expensive to add after the wall is closed.
- Standard drywall framing is more forgiving to open but still needs real blocking
- Blocking is planned around specific transfer points identified with the household
- New lower-level bathrooms benefit from blocking installed before finishes go up
- Wall space in split-level bathrooms is often tighter than in larger suburban baths
- Electrical for reach height and future equipment is planned into the same wall opening
Seating, controls, and reach for the actual transfer
Because a substantial share of accessibility projects in this part of the county are prompted by a genuine change in mobility rather than general preparation, we spend real time in the assessment on exactly how the transfer happens: whether it involves a walker set aside at the shower entry, a wheelchair transfer to a bench, or assistance from another person standing beside the user. Each of these implies a different bench height, a different control position, and a different amount of clear floor space, and a generic layout serves none of them particularly well.
A fold-down bench set at a height matched to the specific user, with controls positioned within easy reach from a seated position on the entry side of the shower rather than the far wall, is the starting point in most of these projects. A handheld shower on a vertical slide bar lets the spray be directed without requiring the user to reposition, which matters considerably for someone with limited standing balance or limited reach.
Where a caregiver assists with the transfer, we also plan for their space and their posture, not only the user's. A caregiver bracing against a fixed obstruction or bending awkwardly over a low tub wall is a recipe for the caregiver's own injury over time, and a wider approach with a properly positioned grab point for the caregiver to use is a small addition that meaningfully reduces that strain.
Comfort-height toilets with a support rail positioned for the specific transfer, rather than a generic rail placement, round out the core of most projects here. We mock up heights and positions with the actual person present wherever possible before anything is fixed permanently, because a rail six inches from where it is needed is nearly as unhelpful as no rail at all.
- Transfer method identified specifically before bench height or control position is set
- Handheld showers on a slide bar reduce repositioning during use
- Caregiver posture and reach are planned for alongside the user's
- Comfort-height toilets paired with a rail positioned for the actual transfer
- Positions mocked up with the person present before anything is fixed
Doorways, turning space, and the reality of a builder-grade footprint
Split-level bathrooms from this era are not tiny in the way that pre-war city bathrooms can be, but they were not designed with wheelchair turning radius in mind either, and the hallway approach on a half-level stair landing is frequently the tightest point in the whole path. We measure the full route from the accessible level's living space to the bathroom door, not just the bathroom itself, because a wide bathroom door at the end of a narrow landing does not solve the actual problem.
Where the existing door is standard width, widening it is usually more straightforward here than in older plaster construction, since interior walls are typically simple stud framing with drywall on both sides, but it still requires opening the wall on both sides of the opening and is not a same-day swap. We evaluate whether the door should simply be widened, replaced with a pocket door to reclaim swing space in a tight bathroom, or relocated to a different wall entirely if that produces meaningfully better turning space at the entry.
Inside the room, clear floor space in front of the toilet, sink, and shower entry is planned around the specific mobility aid in use rather than a maximum theoretical standard, since a standard sized for a powered wheelchair may claim more space than a household actually needs for a walker, at the cost of storage or a larger shower that would otherwise fit. We would rather build the room that fits the actual need than one that satisfies an abstract number.
Where a vanity is part of the room, a wall-hung basin with genuine knee clearance underneath, rather than a cabinet base that blocks a wheelchair's approach, makes a real functional difference and is a straightforward substitution in most of these bathrooms.
- The full route to the bathroom is measured, not just the bathroom door
- Standard stud-and-drywall walls make doorway widening more straightforward than in older homes
- Pocket doors or door relocation are considered alongside simple widening
- Clear floor space is sized to the actual mobility aid in use
- Wall-hung basins with knee clearance improve wheelchair approach where a vanity remains
Lighting and contrast for stairwells and half-level transitions
Split-level homes have an unusual amount of interior stair and landing area relative to their square footage, and lighting on those transitions matters as much for safety as lighting inside the bathroom itself, particularly for anyone with reduced vision navigating between levels. While our scope is generally the bathroom, we routinely flag stairwell and landing lighting as a related safety item worth addressing at the same time, since it is inexpensive relative to the disruption of doing it as a separate project later.
Inside the bathroom itself, these homes often have a single central ceiling fixture and a builder-grade light bar over the vanity mirror, neither of which provides the layered, shadow-free lighting that benefits low vision. Adding dedicated lighting near the shower entry and controls, positioned to avoid casting a user's own shadow across the area they are stepping into, is a modest addition with an outsized effect on how safely the room is used.
Visual contrast between the shower floor, the surrounding bathroom floor, and any transition edge helps considerably, and is worth planning at material selection rather than trying to add after the fact. This matters particularly in a curbless design where the traditional tactile cue of a raised curb has been intentionally removed for accessibility reasons, and a visual cue in its place is a reasonable substitute.
Because many of these homes sit higher on the bench with limited natural light reaching interior bathrooms, we treat artificial lighting design as a core part of the accessibility scope rather than a finishing touch added at the end.
- Stairwell and landing lighting is worth addressing alongside bathroom accessibility work
- Layered lighting near the shower entry avoids shadowing the exact area being stepped into
- Visual contrast at floor transitions substitutes for the tactile cue a curb once gave
- Builder-grade single fixtures rarely provide adequate light for low vision
- Lighting is planned as core scope, not an afterthought
A room that looks like a well-designed bathroom, not a hospital wing
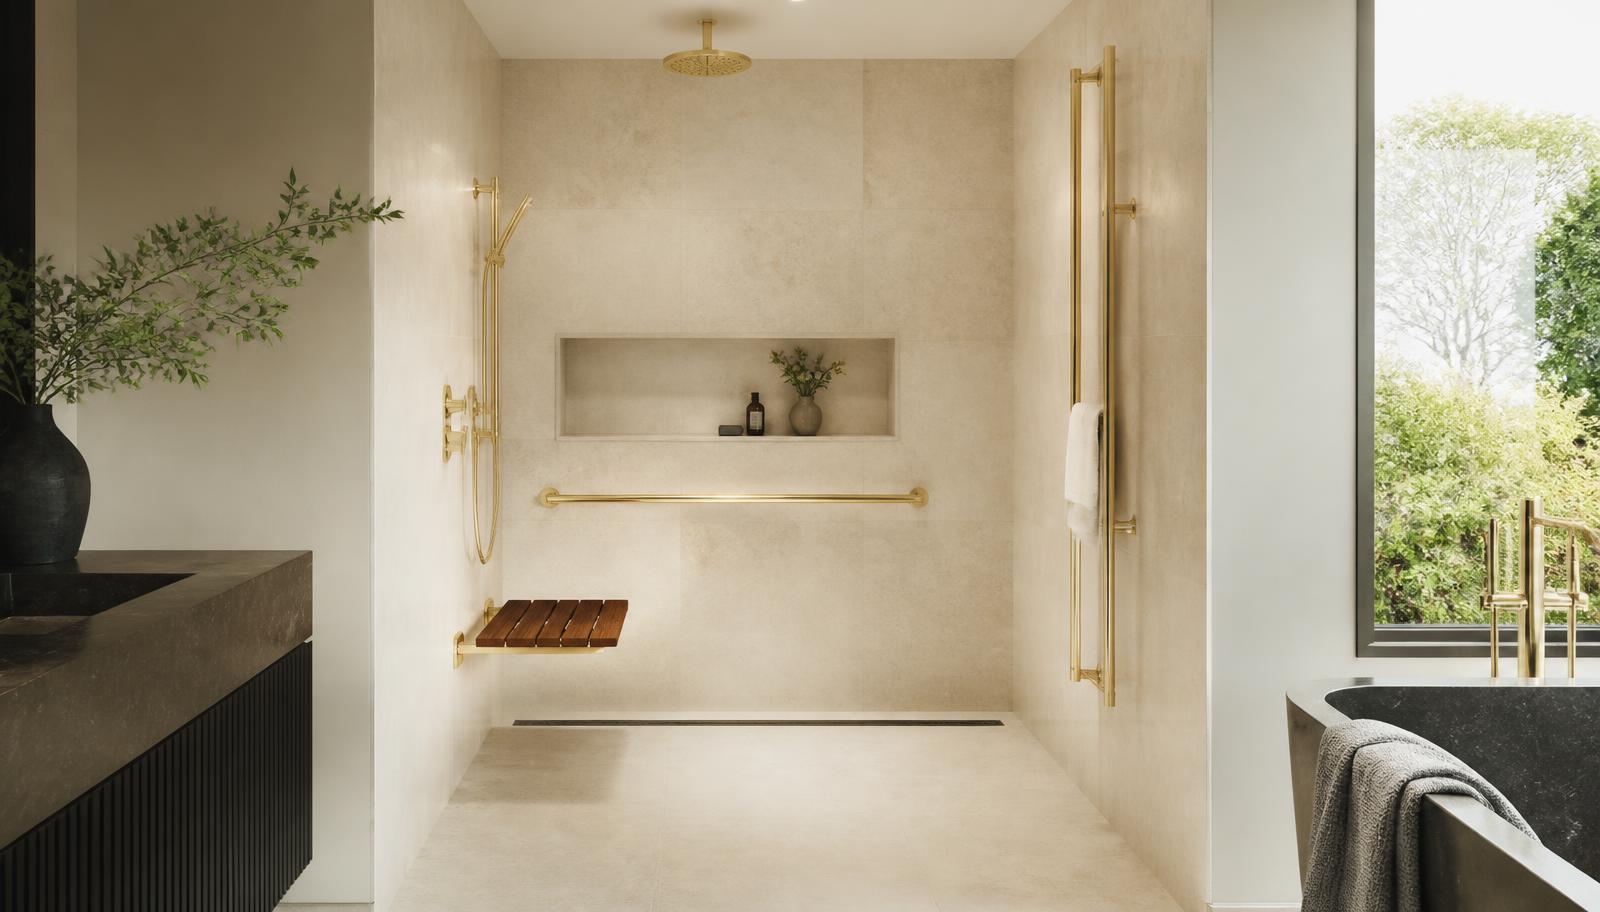
Split-level homes in this part of the county are frequently long-held family houses, and the households modifying them are often planning to stay for the long term rather than preparing to sell. That makes the visual outcome of the work genuinely important, not a secondary concern behind the structural accessibility features. A well-selected finish palette, grab bars and rails in a finish that matches the rest of the fixtures rather than a stainless institutional bar, and a bench built to look like furniture rather than equipment, all cost little more than the alternative and change how the room feels every single day.
We also think about how the accessible bathroom relates visually to the rest of the level it sits on, particularly where a lower level is being converted into a self-contained living area for the first time. A cohesive material and lighting approach between the new bedroom and bathroom makes the space feel like a genuine part of the home rather than an add-on retrofit, which matters both for the household's daily experience and for the home's value if it is ever sold.
Getting this right does not require a larger budget than getting it wrong. It requires treating finish and fixture selection as part of the same planning conversation as the structural work, rather than an afterthought chosen from a catalog once the contractor work is finished.
Planning ahead, permits, and cost drivers specific to this geography
The households who get the best outcomes here are the ones who start planning before stairs become an emergency rather than an inconvenience. Planning ahead allows a proper evaluation of which level to convert, whether existing rough plumbing can be used, and how to sequence the work so the household is never without a usable bathroom during construction, a genuinely difficult logistical problem in a home with mobility limits and only one full bathroom to begin with.
Permitting in northern Salt Lake County depends on whether an address falls within an incorporated city or unincorporated county jurisdiction, and we confirm that before submitting anything, because getting it wrong costs real time. Plumbing relocation, new fixture installation on a previously unplumbed level, framing changes for a curbless entry or a widened doorway, and any electrical work typically require permits and inspection at rough-in and completion regardless of which authority reviews the project.
Cost in this part of the county is driven primarily by which level is being converted and how much new plumbing that requires. Finishing a bathroom from an existing rough-in on a lower level is a moderate project. Bringing full plumbing to a level that has none, or converting a den into a bedroom-and-bath pairing on the entry level, is a substantially larger undertaking closer to a small addition. Drainage geometry for a curbless entry adds cost where lateral runs and limited fall constrain the design, and specification level of fixtures and finishes sets the visible ceiling on top of all of it.
If your household is weighing whether the stairs are becoming a long-term problem, our honest recommendation is to start the level-planning conversation now rather than after a fall forces the decision. Call (385) 213-8156 and we will walk the home with you, evaluate what each level genuinely offers, and tell you plainly what is achievable and what it will take.
- Planning ahead allows time to evaluate every level rather than reacting under pressure
- Jurisdiction depends on incorporated versus unincorporated address, confirmed before submission
- Bringing plumbing to a previously unplumbed level is the largest cost driver
- Curbless drainage geometry adds cost where lateral runs and limited fall apply
- Sequencing matters when a household has only one usable bathroom during construction
More of what we do in North Salt Lake County
Bathroom renovation in North Salt Lake County
Housing stock, permitting, and conditions across the area.
Shower Replacement in North Salt Lake County
Walk-in, curbless, and frameless glass showers built on a sound waterproof assembly.
Bathtub Replacement in North Salt Lake County
Alcove, drop-in, and freestanding tubs set level, supported, and properly drained.
Full Bathroom Remodel in North Salt Lake County
Back-to-studs renovation covering layout, structure, services, and finishes.
Flooring in North Salt Lake County
Bathroom floors built from the substrate up, with heated flooring planned in.
Vanity & Fixture Upgrades in North Salt Lake County
The highest-impact change short of a remodel: cabinetry, counters, lighting, fixtures.