
Accessibility Modifications · South Salt Lake County
Accessible Bathrooms in South Salt Lake County's Suburban Homes
The framing here is modern and predictable, which means accessibility work is rarely a structural puzzle. The real questions are about layout, the raised tub deck, and the basement.
South Salt Lake County's housing, built largely from the 1980s through the 2010s, gives accessibility work a very different starting point than older parts of the valley. The framing is dimensionally consistent, the plumbing runs are modern PVC and copper rather than deteriorating galvanized pipe, and the walls are drywall over standard stud spacing rather than plaster over lath. None of that makes the work simple, but it does make the engineering side of it far more predictable, which lets the conversation focus on what actually matters most in these homes: the raised tub deck that dominates the primary suite, the undersized builder shower next to it, and the basement level that in many houses is where a household member with mobility limits is actually living.
The primary suite formula repeated across this part of the valley, a platform tub with a tile deck and a minimally sized separate shower, is close to the worst possible layout for anyone with balance or mobility concerns. Stepping up onto a deck to reach a soaking tub that may never get used, then stepping down and into a cramped shower stall with a curb, asks more of a body than almost any other bathroom configuration we see. The good news is that this layout is also one of the easiest to correct, because the deck represents pure recoverable floor area sitting on modern, accessible framing.
This page covers what accessibility modifications look like specifically in South Salt Lake County's suburban housing: converting a tub deck into a genuinely spacious curbless shower, what basement bathrooms and additions require for accessible use, how modern framing changes the cost picture compared to older housing, and the honest process for doing this work well in a two-story family home or a rambler.
The tub deck is the single best accessibility opportunity in these homes
Nearly every primary suite built in this area between the mid-1980s and the mid-2000s follows the same pattern: a framed platform, typically eighteen to twenty-two inches high, clad in tile, holding a soaking tub that in our experience goes unused in a large share of households within a few years of moving in. Next to it sits a shower stall sized to the minimum the floor plan allowed, often three feet by three feet, with a curb and a swinging glass door that itself becomes an obstacle.
For accessibility purposes, that deck is not an asset to preserve, it is square footage waiting to be reclaimed. Removing the platform and the tub converts that footprint directly into shower floor area, and because the deck framing sits on the same modern subfloor as the rest of the room, there is no structural mystery about what is underneath it the way there sometimes is in an older home. We know from repeated experience in these subdivisions roughly what condition the deck framing will be in, and while damp or damaged framing inside the platform is common enough that we always price for the possibility, it is rarely a surprise that derails the project.
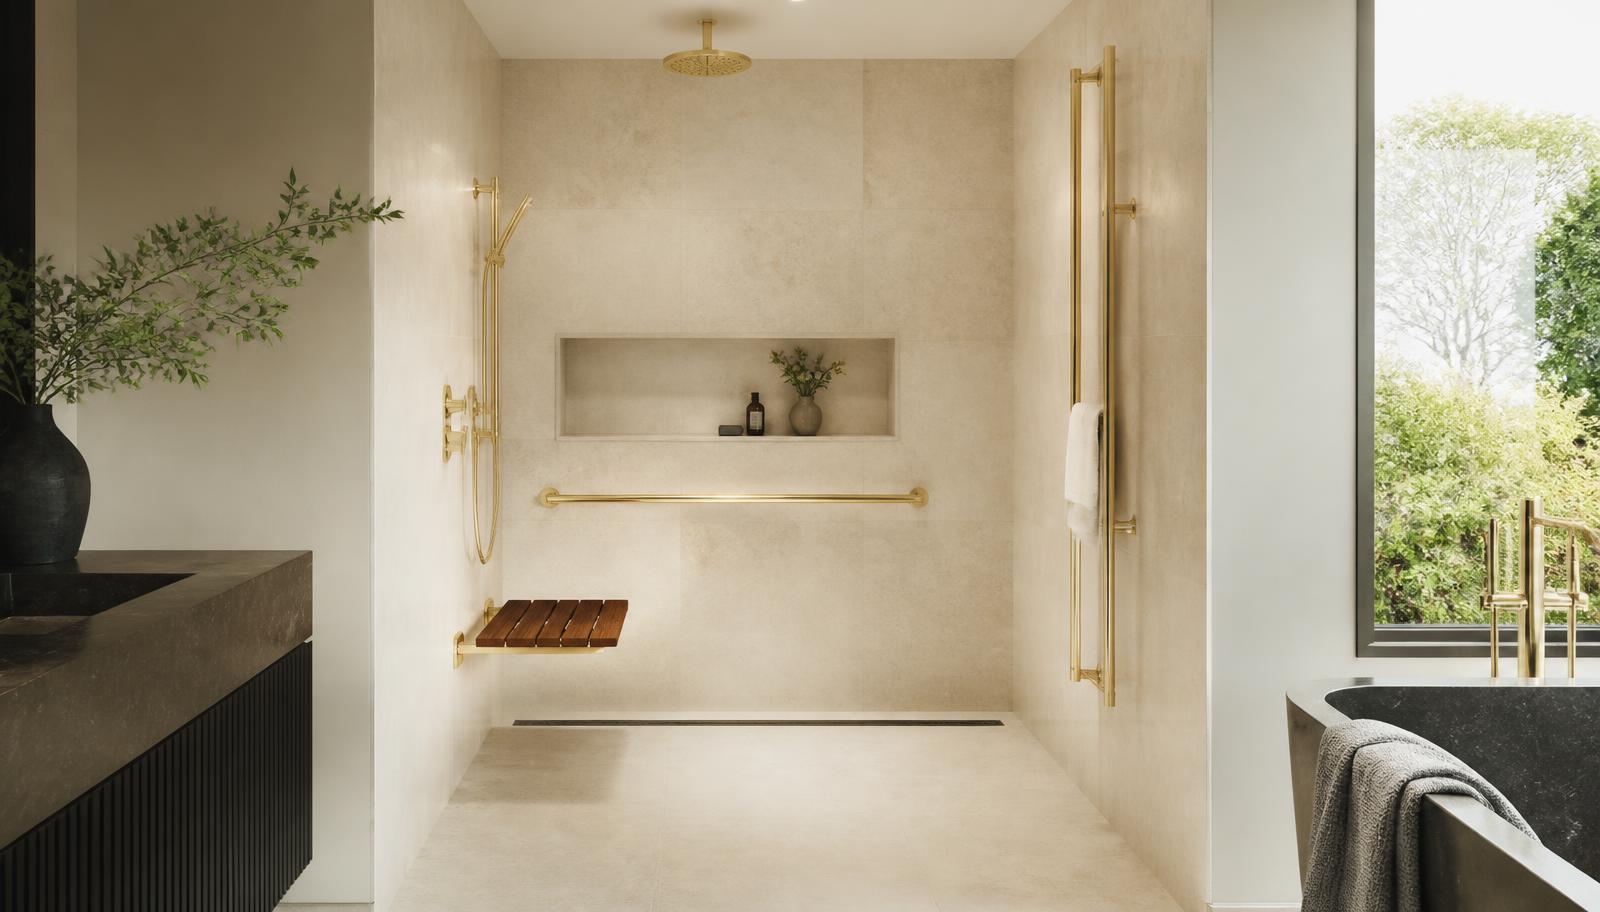
The resulting shower, built across the combined deck and original stall footprint, can genuinely accommodate a curbless entry, a fold-down bench, and clear turning space for a wheelchair or walker, all in a primary suite that previously offered none of those things. This is one of the clearest cases in any part of our service area where the most valuable accessibility improvement and the most valuable general renovation improvement are exactly the same project.
We are candid when a household is emotionally attached to the tub, whether for children, resale expectations, or simple preference, and there are configurations where a tub can be retained elsewhere in the house while the primary suite is converted for accessibility. But when the goal is a genuinely usable, safe primary bathroom for someone with mobility limits, the deck almost always needs to go.
- Raised tub decks sit on modern, predictable framing rather than century-old lumber
- Combining deck and shower footprint creates genuine curbless, roll-in floor area
- Deck framing condition is checked and priced for, but rarely a major surprise
- Reclaiming the deck is simultaneously the top accessibility and top renovation move
- Tub retention elsewhere in the house is possible when the deck must go for accessibility
Curbless entry over a modern subfloor
Building a curbless shower in a home from this era generally means working with engineered joists or dimensional lumber over a crawlspace, or occasionally a slab in homes with a finished basement pour. Either way, the framing is more consistent and better documented than what we encounter in pre-war housing, which allows for cleaner planning of the recessed pan and drain fall before demolition even begins.
The drain still has to fall correctly across the full width of the curbless area, and the waterproofing still has to run continuously from the recessed floor up every wall with no gaps, because there is no curb to act as a backstop. We use a linear drain set along the entry side in most of these conversions, which keeps the visible slope subtle and allows the largest possible clear floor area for a wheelchair or walker to maneuver.
Because these homes typically have accessible crawlspace beneath the bathroom, we can often confirm joist direction and spacing before any demolition happens, which sharpens the estimate considerably compared to a home where that information is only available once the floor is open. This is one of the genuine advantages of doing accessibility work in newer suburban construction: less discovery risk, and a scope that tends to hold to the original number.
The finished result, tiled continuously from the dry area of the bathroom into the shower with no threshold to step over, reads as a contemporary walk-in shower rather than a medical adaptation, which matters for how willingly the space actually gets used day to day.
- Engineered or dimensional joists over accessible crawlspace, or occasionally slab
- Linear drain set at the entry side preserves the largest usable clear floor area
- Crawlspace access allows joist layout to be confirmed before demolition
- Continuous waterproofing from floor to walls, with no curb as backup containment
- Newer construction generally reduces discovery risk compared to older housing
Basement bathrooms and the reality of accessible living below grade
A meaningful share of accessibility requests in South Salt Lake County come from households where the person who needs the accessible bathroom is living, or would like to live, in the basement, either in an existing finished bathroom or one that needs to be added to a plumbing stub left rough decades ago. This raises a question that does not come up in most other parts of the valley: is a basement bedroom and bathroom actually a workable long-term accessible living arrangement, given that reaching it may itself involve stairs from the main entrance.
Where the home has a walkout basement or a basement entrance without stairs, this arrangement can work extremely well, effectively creating a private, accessible suite separate from the rest of the household's daily traffic. Where the only access to the basement is an interior stair, we have the same honest conversation we have about second-floor bathrooms elsewhere in the valley: an accessible bathroom at the bottom of stairs that cannot be climbed safely is not actually solving the underlying problem, and the household needs to weigh a main-floor solution instead.
When a basement bathroom addition is the right answer, the pre-existing rough-in plumbing common in this area's ramblers becomes central to the plan. Its exact location dictates where fixtures can sit, and confirming its condition, and whether it includes a properly vented shower drain rather than just a toilet and sink stub, needs to happen before any layout is finalized. Where an ejector system is required because gravity drainage is not available at that depth, that is a real cost that belongs in the estimate from day one, not a surprise discovered mid-project.
Basement bathrooms also tend to have lower ceiling heights and sit below grade with less natural light, both of which deserve deliberate attention in an accessible design, particularly around lighting and ventilation, which we address directly in this section and the lighting section below.
- Walkout or no-stair basement access supports a genuinely accessible living arrangement
- Interior-stair-only basements raise the same access problem as second-floor bathrooms
- Existing rough-in plumbing location and venting condition must be verified before design
- Ejector systems, where required for basement drainage, are priced up front
- Lower ceilings and reduced natural light call for deliberate lighting and ventilation planning
Doorways, hallways, and floor plans that were never built for a walker
Homes built in this era generally have wider interior doors than pre-war housing, often two feet six inches to two feet eight inches, but that is still tight for many wheelchairs and some walkers, and the hallway approach into a primary suite bathroom frequently includes a turn that a straight doorway measurement does not capture. We measure the full path of travel, not just the door opening, because the actual failure point in several projects we have completed here has been a closet or linen cabinet that narrows a hallway corner rather than the bathroom door itself.
Widening a door in this construction is more straightforward than in an older home, since the framing is standard dimensional lumber and drywall rather than plaster and lath, and load-bearing conditions are usually well documented on the original plans if the municipality retains them. That said, the primary suite bathroom door in many of these floor plans sits close to a closet or a second door into a water closet compartment, and reworking the swing or relocating the opening sometimes solves the clearance problem with less disruption than widening the framed opening itself.
Hall bathrooms serving secondary bedrooms present a different challenge: they are usually smaller than the primary bath and were never expected to need accessible clearance at all. Where a hall bathroom is the one that needs to work for an aging parent or a family member with a mobility limitation, we look hard at whether reclaiming space from an adjacent closet or hallway linen cabinet is feasible, because the bathroom footprint alone is often too small to solve on its own.
None of this is insurmountable in modern framing, but it does require the same honest, full-path assessment we apply everywhere, rather than assuming a newer home automatically clears every accessibility hurdle simply because its doors are a couple of inches wider than a pre-war house.
- Full path of travel measured, not just the door opening itself
- Standard dimensional framing makes widening more predictable than in older housing
- Reworking door swing or relocating an opening sometimes beats reframing
- Hall bathrooms serving secondary bedrooms often need adjacent space to work
- Newer construction reduces but does not eliminate doorway and clearance challenges
Blocking and anchoring in drywall over standard framing
Anchoring grab bars and support rails in these homes is considerably more straightforward than in a plaster-and-lath house, because the wall surface is drywall over studs on a consistent, known spacing. That does not mean toggle anchors sized for drywall alone are ever an acceptable substitute for real blocking; a grab bar has to withstand a sudden dynamic load from a person losing their balance, not a gentle lean, and that load has to transfer into solid framing.
Where studs land conveniently at the exact spots a bar needs to be, we can sometimes anchor directly into two studs without opening the wall extensively. More often, the ideal bar position falls between studs, and the correct approach is to open a section of drywall, install a solid blocking board sized to the load, and patch the drywall, which is a far quicker and less specialized repair than matching century-old plaster.
Because opening drywall and patching it is genuinely fast and inexpensive compared to plaster work, we typically recommend installing wider blocking than the current plan strictly requires, covering the full likely zone where a bar, a future grab rail, or a fold-down bench might eventually go. The marginal cost is small, and it means a family member's needs can change over the following years without reopening a finished wall.
We coordinate any electrical relocation for lower-mounted switches, outlets, or controls into the same wall opening, which in this construction is a simple, well-understood change rather than the more delicate rewiring sometimes required in older knob-and-tube houses elsewhere in the valley.
- Drywall over consistent stud spacing simplifies locating and installing blocking
- Toggle anchors are never a substitute for solid blocking under real dynamic load
- Drywall patching after a wall opening is quick compared to plaster repair
- Wider blocking than immediately needed is inexpensive insurance for future changes
- Electrical relocation is coordinated into the same wall opening
Layout, seating, and controls in a roomier suburban footprint
Unlike the compact five-by-seven bathrooms common in older housing, primary suites in this part of the valley are often generously sized, particularly once a tub deck is removed and its footprint folded into the shower. That extra space is a genuine advantage: a fold-down bench, a clear turning radius, and a shower entry wide enough for a caregiver to assist from inside the space are all realistic goals here in a way they simply are not in a cramped older bathroom.
We still specify controls near the entry wall, reachable before stepping into the wet zone, and a handheld shower on a vertical slide bar rather than a fixed head, because those choices matter regardless of room size. What changes with the extra square footage is the ability to add a genuinely comfortable bench rather than a minimal one, and to keep a clear approach to the toilet and vanity that does not force awkward angles.
Double-vanity primary suites, extremely common in this area's builder floor plans, sometimes let us dedicate one vanity position as a lower, knee-clearance station for a seated user while keeping the other at standard height for the rest of the household, without needing to compromise the whole room around a single design. This kind of flexibility is far easier to achieve in a suburban primary suite than in a small original hall bath.
In hall bathrooms with more limited space, the same layout principles from smaller homes still apply: fold-down rather than fixed seating, careful door swing direction, and controls positioned for a seated reach, because square footage there is closer to what older homes offer even in a newer house.
- Reclaimed tub deck footprint enables genuinely spacious curbless showers
- Controls near entry, handheld on a slide bar, regardless of room size
- Double vanities allow one knee-clearance station without compromising the whole room
- Larger primary suites support full-size benches and generous turning space
- Hall bathrooms still require the space-conscious approach used in smaller homes
Lighting, contrast, and safety details suited to this housing type
Primary suites in this era of construction typically have more windows than older interior bathrooms, which helps daytime visibility but does little for evening use, and builder-grade lighting in these homes was usually a single flush-mount fixture with minimal task lighting near the vanity or shower. Layered lighting, with dedicated task light at the vanity and at the shower entry, addresses a genuine visibility gap that exists regardless of the age of the house.
Visual contrast between floor and wall tile, and at the transition into a curbless shower, remains just as important here as anywhere else, and it costs nothing extra to plan at the selection stage. In a room this size, larger-format tile choices actually make it easier to achieve a clean, high-contrast transition line without the visual clutter that smaller original tile sometimes creates.
Slip resistance deserves the same attention here as elsewhere, particularly because builder-grade shower pans and hall bathroom tub surrounds were frequently finished with smooth, glossy tile chosen for appearance rather than performance. We specify slip-rated flooring for wet areas as standard practice in these renovations.
Exhaust ventilation in homes of this era is often present but undersized or improperly ducted into an attic rather than terminated outside. Correcting that as part of an accessibility project is inexpensive and meaningfully reduces how long a floor stays wet and slippery after use, which matters more for anyone with reduced balance or reaction time.
- Task lighting at vanity and shower entry addresses a common builder-grade gap
- Larger-format tile in bigger rooms makes clean, high-contrast transitions easier
- Slip-rated flooring specified for wet areas as standard practice
- Attic-terminated fans corrected to exterior venting as part of the project
- Visibility and ventilation improvements are inexpensive relative to the rest of the work
HOA rules, permitting, and honest cost drivers in South Salt Lake County
Much of South Salt Lake County's housing sits within planned communities governed by a homeowners association, and while HOAs rarely have jurisdiction over interior bathroom work, they very often regulate dumpster placement, contractor parking, permitted work hours, and any exterior venting or window changes. We confirm those requirements before scheduling delivery of materials or equipment, because it is an entirely avoidable friction point.
Permitting itself runs through whichever municipal building department or unincorporated county authority covers the specific address, all working from the same state-adopted code. Altering plumbing for a curbless drain relocation, changing framing to remove a tub deck, and any electrical work for lower-mounted controls typically require a permit with staged inspections. Basement bathroom additions receive additional scrutiny because they involve new drainage, venting, and habitable space requirements, and we plan for that review as a normal part of the schedule.
Cost in this part of the valley is driven primarily by three factors, and they are different from the drivers in older housing: whether the tub deck and its framing require repair once opened, whether the basement drainage requires an ejector system or new venting, and the fixture and hardware specification level, since well-designed accessible hardware costs more than institutional equipment but is what makes a family actually use the features installed for them. Because the underlying framing and plumbing in these homes is modern and predictable, we are typically able to give a tighter, more confident estimate here than in an older house, with fewer open-ended contingencies.
If you are weighing whether a primary suite conversion, a basement accessible bathroom, or a smaller hall bathroom update is the right starting point, call (385) 213-8156 and we will walk the specific house with you, confirm what is under the tub deck or the basement slab, and give you a realistic scope before any design decisions are made.
- HOA rules commonly govern logistics even though interior work is outside their jurisdiction
- Permits and staged inspections apply to plumbing, framing, and electrical changes
- Basement bathroom additions face additional review for drainage and habitable space
- Tub deck condition, basement drainage needs, and hardware specification drive most cost
- Modern, predictable framing generally supports a tighter, more confident estimate
More of what we do in South Salt Lake County
Bathroom renovation in South Salt Lake County
Housing stock, permitting, and conditions across the area.
Shower Replacement in South Salt Lake County
Walk-in, curbless, and frameless glass showers built on a sound waterproof assembly.
Bathtub Replacement in South Salt Lake County
Alcove, drop-in, and freestanding tubs set level, supported, and properly drained.
Full Bathroom Remodel in South Salt Lake County
Back-to-studs renovation covering layout, structure, services, and finishes.
Flooring in South Salt Lake County
Bathroom floors built from the substrate up, with heated flooring planned in.
Vanity & Fixture Upgrades in South Salt Lake County
The highest-impact change short of a remodel: cabinetry, counters, lighting, fixtures.