
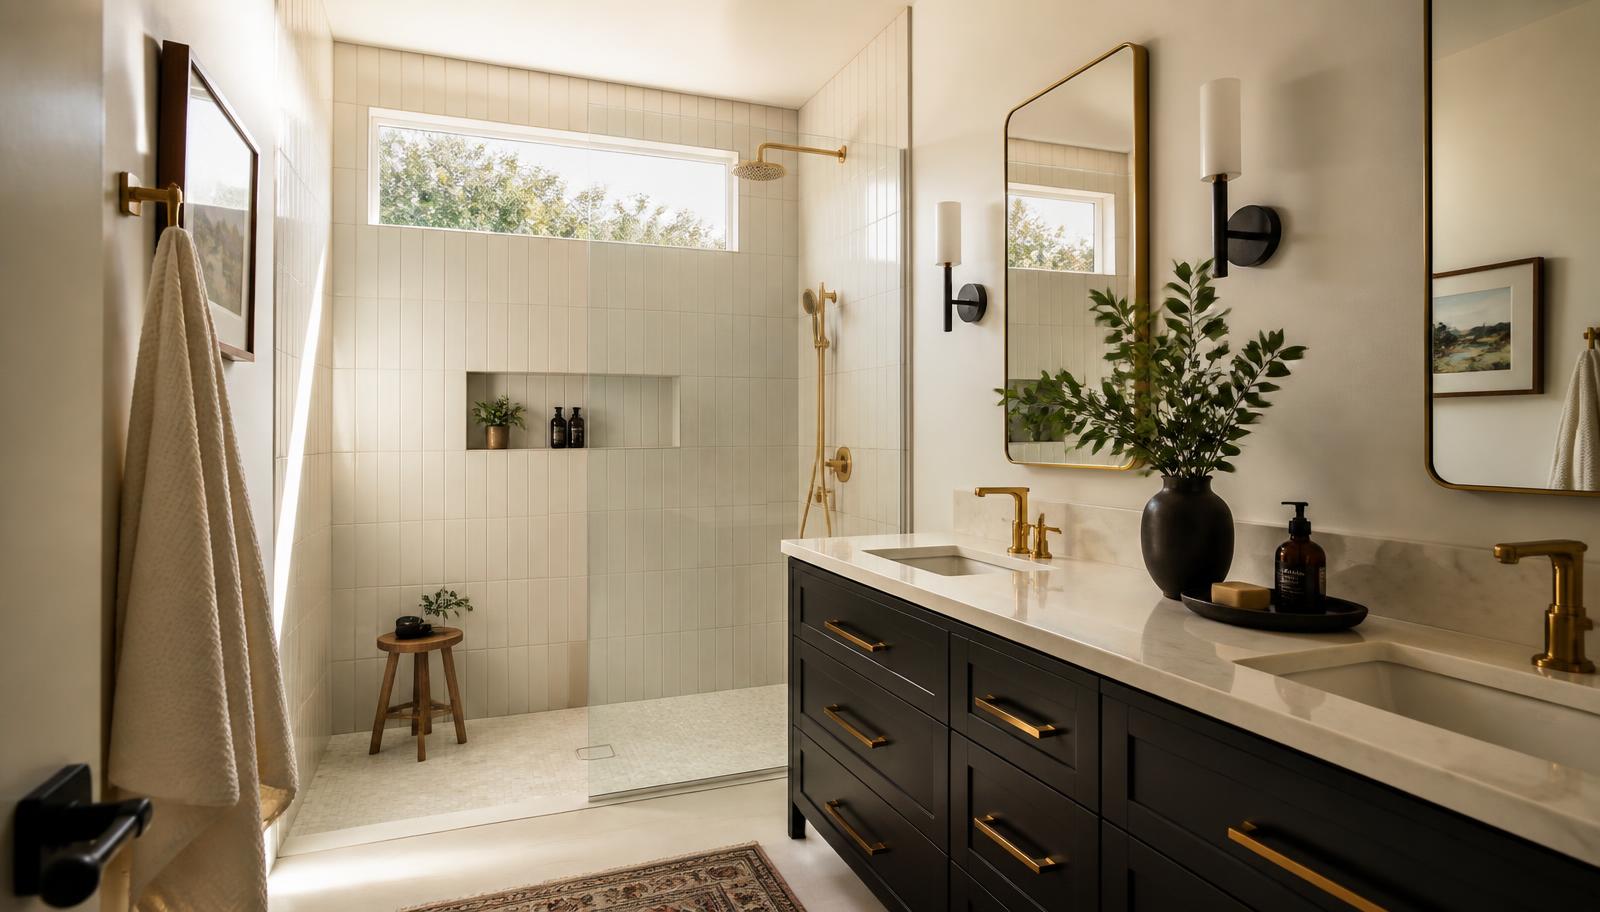
Service Area
Bathroom Renovation in East Salt Lake County
The east bench holds some of the valley's best mid-century architecture and some of its most dated bathrooms. Reconciling the two is most of what we do here.
East Salt Lake County runs along the base of the Wasatch, from the older bench neighborhoods through the canyon-adjacent communities. It contains an unusual concentration of architecturally interesting housing: mid-century ranches with real design intent, custom homes from the 1970s and 1980s, and later builds on the remaining bench parcels. It also contains a lot of bathrooms that have not been touched since they were built.
Renovating on the east bench is rewarding for exactly that reason. The bones are usually good. Framing is generous, lots are larger, ceilings are often higher than the valley norm, and the original architects frequently gave the bathrooms decent proportions and natural light. What is missing is a modern waterproof assembly, sane storage, correct ventilation, and lighting that works. Those are all fixable without erasing what makes the house good.
This page covers east bench housing stock and its implications, the conditions we find repeatedly, permitting across the several municipal authorities in this area, the specific climate and water considerations of canyon-adjacent living, the services we deliver, and how we price and run projects here.
East bench housing stock and design character
The east side of the valley has three broad layers of housing. The oldest are the bench neighborhoods built out from the 1930s through the 1950s, close to the University and the older canyon mouths. These are solid brick homes, often with a single original bathroom, small by modern standards but well proportioned, frequently with a window and sometimes with original tilework worth taking seriously before demolishing.
The second layer is the mid-century expansion from the late 1950s into the 1970s. This is the east bench's signature housing: long low ranches, split-entries, and architect-designed customs on larger lots. Bathrooms in these homes tend to be larger than their valley-floor equivalents and often have real natural light. They also tend to have compartmentalized layouts, with the toilet and tub in a small inner room behind a door and the vanity in an outer dressing area. That layout was practical for large families and is nearly always the first thing our clients want changed.
The third layer is later custom and semi-custom construction from the 1980s onward, including the canyon-adjacent developments. These homes have large primary suites, but many were designed around the tub-deck-and-corner-shower formula that has aged poorly. The tub is enormous, the shower is a cramped neo-angle with a framed door, and the two together consume more floor area than they justify. Reallocating that space is a transformative project.
Across all three layers, the constraint that matters most is that east bench homes were often built with plumbing walls placed for structural convenience rather than layout flexibility. Combined with slab sections, stepped foundations, and finished lower levels below, moving a drain here can mean opening a ceiling in a nicely finished room downstairs. We look at what is below before we propose a layout change.
- Pre-war and early post-war brick homes with small, well-proportioned original baths
- Mid-century ranches with compartmentalized bathroom layouts and good natural light
- 1980s and later customs with oversized tub decks and undersized corner showers
- Finished lower levels that constrain how freely a drain can be re-routed
- Original tile and fixtures occasionally worth preserving rather than replacing
Conditions we find repeatedly on the east bench
The compartmentalized mid-century bathroom is the most common renovation candidate. Removing the inner partition and reworking the room as a single space usually requires relocating a light circuit and sometimes a vent duct, but rarely touches structure. The result is dramatic: the room reads twice its size, the natural light reaches the whole space, and a walk-in shower becomes possible where a five-foot tub used to be the only option.
The second is original 1950s and 1960s tile over a mortar bed. Some of it is genuinely beautiful and structurally sound, and where a client wants to keep it, we can often preserve the field and rebuild only the wet area. More often the mortar bed has cracked, the pan below the tub has failed, or the layout simply does not work. When we remove a mortar bed we plan for the weight and for a much heavier demolition day than a modern assembly would require.
Third is the neglected exhaust. East bench homes with vaulted or beamed ceilings frequently have no practical duct path, so the original builder either omitted a fan or vented it a short distance into a soffit. Solving it in a vaulted ceiling can require a wall-mounted or inline solution with a longer duct run. It is worth doing properly; it is the difference between a finish that lasts and one that peels.
Fourth is the finished lower level directly below. Many east bench homes have beautifully finished basements, and any plumbing change in the bathroom above has consequences for a ceiling downstairs. We are explicit about access requirements in the scope, including what will be opened and how it will be restored, so nobody is surprised by a hole in the family room ceiling.
Canyon-adjacent climate and water considerations
Properties near the canyon mouths experience meaningfully different conditions from the valley floor. Canyon winds are stronger and more frequent, temperature swings are sharper, and snow load and melt cycles last longer into spring. For bathroom work the practical implications are about penetrations and drainage: an exhaust termination on a wind-exposed elevation needs a proper damper and hood, and any exterior work has to account for melt patterns.
Water on the east bench comes largely from canyon streams and remains hard. Mineral scaling on glass and fixtures is the most visible effect, and the maintenance implications should inform the specification rather than being discovered afterward. Where a client wants a frameless glass enclosure, which is common in these larger primary suites, we discuss treated glass and realistic cleaning expectations before ordering.
Freeze protection matters on exposed elevations. Bench homes with plumbing in an exterior wall on the uphill or wind-exposed side of the house are the ones that see burst lines during a hard cold snap. Wherever a layout lets us, we take water out of those walls entirely.
Radon is worth a mention for lower-level bathroom projects. Parts of the Salt Lake Valley have elevated radon potential, and any project that opens a slab or lower-level floor is a sensible moment to consider testing and, where appropriate, sealing penetrations properly. We seal what we open as a matter of good practice.
What we build on the east bench
Full bathroom remodels are a larger share of our work here than in most of the valley, because the projects tend to be layout-driven rather than surface-driven. Removing a partition, reallocating a tub deck, or reconfiguring a compartmentalized mid-century plan is a whole-room job by definition. Shower replacement is a close second, and vanity and fixture upgrades are extremely common in homes where the layout already works.
Flooring is frequently part of the scope here because so many east bench bathrooms still have original mortar-bed floors or a 1990s vinyl layer over them. Getting the substrate right before finishing is not optional, and in homes with mid-century structure we check deflection before specifying a rigid finish.
Accessibility work on the east bench often means designing for aging in place in a home the owners have no intention of leaving. These are frequently the most satisfying projects we do, because the budget and the space allow for solutions that are genuinely elegant: curbless entries with linear drainage, benches that read as design elements, and grab bars that are properly engineered and visually integrated rather than bolted on.
How a project runs here
An assessment visit comes first, and on the east bench it usually takes longer than average because there is more to look at. We want to see the room, the space below it, the mechanical runs, the ventilation path, and the way the bathroom sits in the plan of the house. Layout-driven projects live or die on that first hour.
The written scope that follows separates certainty from assumption. Where we cannot see behind a wall or above a finished ceiling, we say so, describe the likely conditions, and set out how each would be handled. You approve any change in writing before it happens.
Site protection matters more in homes with finished lower levels and long interior routes. We contain dust at the room, protect floors along the full path, and clean at the end of each day. Where we need to open a ceiling downstairs for access, that opening and its restoration are in the scope from the start.
At completion, you get the walkthrough, documentation, inspection records, and a direct line for anything that comes up afterward.
- Longer, more detailed assessment for layout-driven projects
- Explicit treatment of anything hidden behind finished surfaces
- Access openings and their restoration written into the scope
- Full protection of routes through finished living space
- Documentation and local follow-up at handover
Cost factors on east bench projects
Layout change is the primary driver here, because east bench projects are so often about reconfiguring space rather than refreshing it. Removing a non-bearing partition is inexpensive. Moving a toilet drain across a floor assembly above a finished room is not. The estimate should make that distinction visible, and ours does.
Demolition type matters. A mid-century mortar-bed installation is several times the demolition effort of a modern panel assembly, with correspondingly more disposal. Where original tile is being preserved, careful selective demolition takes longer than a full tear-out. Both are worth doing when the result justifies it; both should be priced honestly.
Room size cuts both ways. Larger east bench bathrooms mean more material and more labor, but they also mean fewer compromises and more efficient work. A generous room is often better value per square foot than a cramped one where every task is awkward.
Ventilation solutions in vaulted or beamed ceilings can be a genuine line item rather than a trivial one, because the duct path may be long or require an inline unit. It is worth the money.
As everywhere, finish specification sets the ceiling, and the assembly beneath it does not flex. If the number needs to come down, we adjust materials and keep the waterproofing, framing, and ventilation exactly as specified.
Services we deliver in East Salt Lake County
Shower Replacement
Walk-in, curbless, and frameless glass showers built on a sound waterproof assembly.
Bathtub Replacement
Alcove, drop-in, and freestanding tubs set level, supported, and properly drained.
Full Bathroom Remodel
Back-to-studs renovation covering layout, structure, services, and finishes.
Flooring
Bathroom floors built from the substrate up, with heated flooring planned in.
Vanity & Fixture Upgrades
The highest-impact change short of a remodel: cabinetry, counters, lighting, fixtures.
Accessibility Modifications
Curbless entries, anchored support, and safe layouts that still look like good design.