
Service Area
Bathroom Renovation in South Salt Lake County
Suburban homes from the 1980s onward, built fast and built to a price. The framing is usually sound; the bathrooms almost never are.
The south end of Salt Lake County is the valley's newest large-scale housing. Most of it went up from the 1980s through the 2010s in planned subdivisions, and that means something specific for bathroom renovation: the mechanical systems are modern, the framing is predictable, and the original bathroom construction was value-engineered to the edge of what the code allowed at the time.
That combination is good news. Unlike pre-war housing, we rarely find corroded supply lines or structural surprises here. What we find instead is a bathroom that was assembled quickly with inexpensive materials and is now failing on schedule at the twenty to thirty year mark. The fix is a proper assembly rather than an archaeological dig, and the money goes further as a result.
This page covers the housing stock across southern Salt Lake County, the failure patterns that repeat across entire subdivisions, permitting through the area's municipal authorities, climate and water considerations, the services we deliver here, and the honest drivers of cost on suburban projects.
Southern Salt Lake County housing stock
Two dominant home types define this area. The first is the two-story family home built between roughly 1985 and 2005, with a primary suite upstairs, a hall bath serving secondary bedrooms, and a powder room on the main floor. The second is the rambler or single-level with an unfinished or partially finished basement, extremely common in this part of the valley and the source of an enormous amount of basement bathroom addition work.
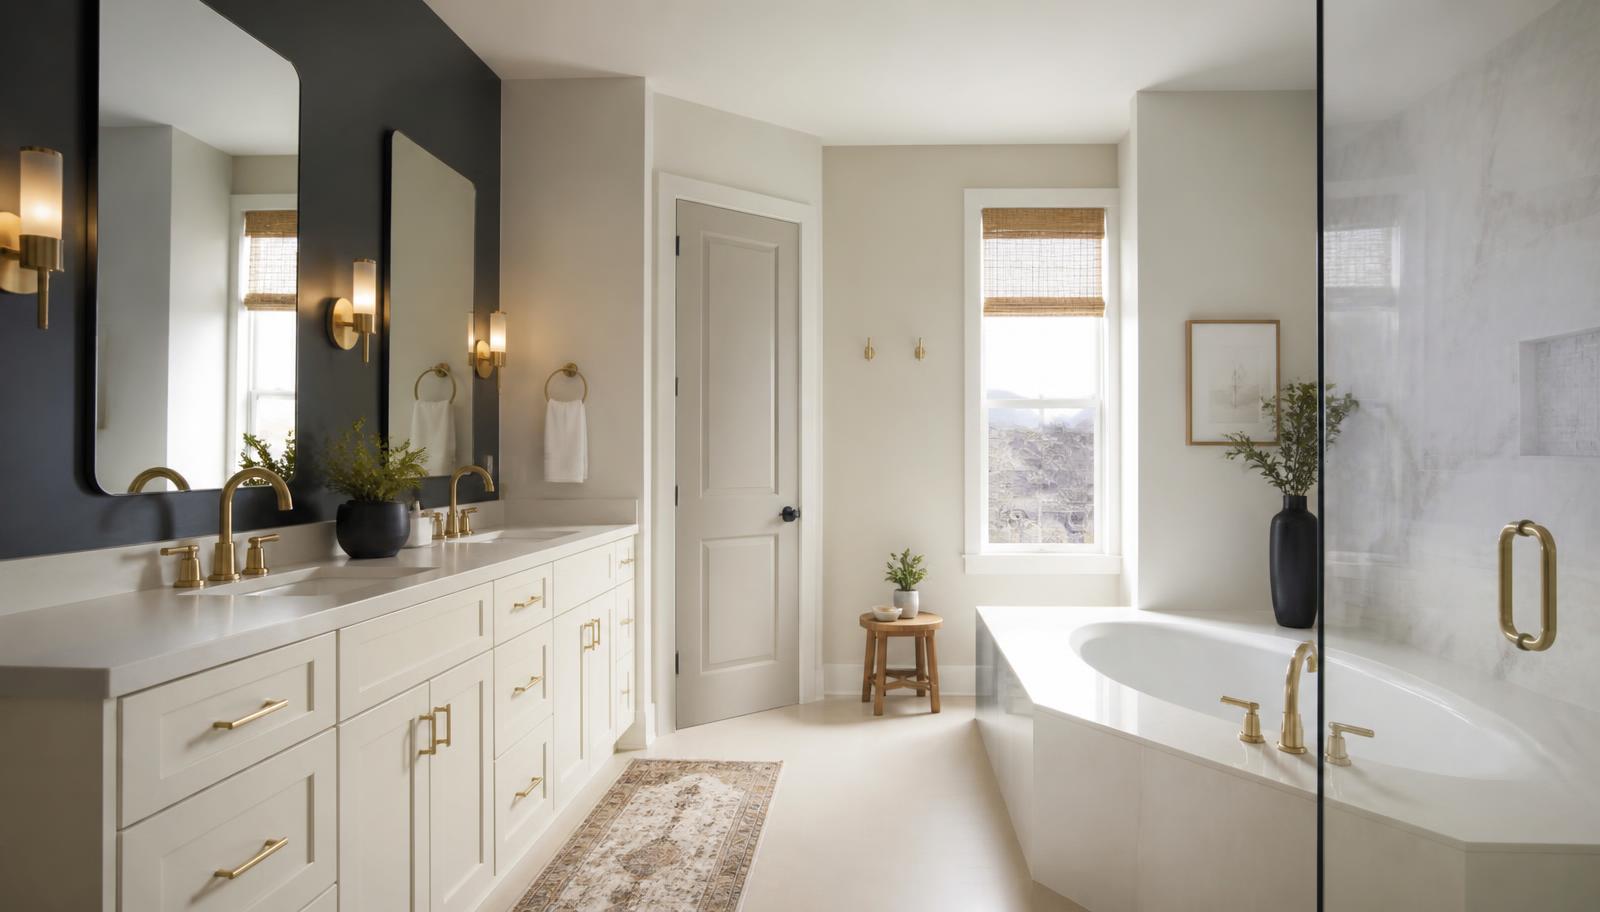
In both types, the primary suite follows a recognizable formula: a raised deck with a large soaking tub, a separate shower of minimal size, a double vanity with cabinetry that is mostly doors and very little drawer space, and a compartmentalized toilet. The shower is almost always the weak point. Built at the minimum dimension the plan allowed, finished with a prefabricated pan or a hastily built mud pan, and enclosed with a framed door that leaks at the threshold, it is the fixture the household uses every single day and the one that was budgeted last.
Hall bathrooms in these homes are typically a tub-shower combination with a fiberglass or acrylic unit, a single vanity, and vinyl or laminate flooring. They take heavy use from children, they are rarely ventilated adequately, and they show it. These are quick, high-impact renovations that meaningfully change how a family lives.
Basement bathrooms deserve their own note. Many homes here were built with plumbing stubbed into an unfinished basement slab for a future bathroom, sometimes decades ago. That rough-in dictates where the room can go, and its condition and configuration should be verified before any design work happens. Occasionally the stub-out is not where the plans say, or the drain lacks a proper vent, and finding that out at the design stage rather than during construction saves both money and frustration.
- 1985–2005 two-story homes with formula primary suites and heavily used hall baths
- Ramblers with unfinished basements and pre-stubbed bathroom rough-ins
- Undersized original showers built to the minimum dimension on the plan
- Cabinetry with poor storage design despite adequate vanity length
- Newer 2010s builds already showing waterproofing failures at grout and threshold
Failure patterns that repeat across subdivisions
Because these homes were built in batches by the same builders using the same subcontractors, the failures repeat. When we work in a subdivision, we usually know what we will find before opening the wall, and that predictability makes for accurate estimates.
The most common is the shower pan at the twenty-year mark. Whether prefabricated or site-built, these pans were installed over subfloor with a waterproofing approach that was acceptable at the time and is not what we would build today. Water finds the perimeter, especially at the door threshold and the corner where the curb meets the wall. The visible symptom is loose tile at the base, a persistent musty smell, or discoloration on the ceiling below. By the time it shows, the subfloor is involved.
The second is the raised tub deck as a water trap. Tub decks are framed platforms clad in tile, and the horizontal deck surface is grouted rather than sealed. Water sits there. Over years it works through the grout into the platform framing, which nobody has ever inspected. When we demolish a deck, finding damp or damaged framing inside is common rather than exceptional. This is one of the strongest arguments for converting a deck into a walk-in shower: the deck is not just unused, it is actively deteriorating.
The third is undersized ventilation. Builder-grade fans were specified for the minimum air movement the code required and are frequently noisy enough that nobody runs them. A quiet, correctly sized, correctly ducted fan is one of the least expensive and most impactful upgrades in the whole project.
The fourth is electrical that met code when built but no longer suits how the room is used. A single vanity light circuit, one outlet, and no dedicated lighting over the shower or toilet. Modern bathroom lighting design is a genuine quality-of-life improvement, and while the room is open is the only sensible time to do it.
Permits and inspections in the south valley
Southern Salt Lake County is largely incorporated, with several municipalities operating their own building departments alongside unincorporated areas served by the county. All work from the same adopted state code, so the technical requirements are consistent; submission processes and scheduling are not. We identify the correct authority by address before submitting.
The permit threshold follows the same logic as everywhere in the valley: cosmetic replacement in place is generally exempt, while relocating fixtures, altering electrical, changing framing, or adding a bathroom requires review. Basement bathroom additions always require a permit, and they get more scrutiny than a remodel because they involve new drainage, new venting, new circuits, and habitable-space requirements.
Homeowner association rules apply in many of the planned communities here. HOAs rarely have jurisdiction over interior bathroom work, but they very often regulate dumpster placement, work hours, contractor parking, and any exterior penetration. We confirm those requirements before the first delivery, because getting crosswise with an HOA is an avoidable problem.
Inspections are staged as usual: framing, rough plumbing, and rough electrical before close-up, final at completion. On basement additions there may be additional review points. We schedule around them so the project keeps moving.
- Multiple municipal departments plus unincorporated county areas
- Basement bathroom additions always permitted and more closely reviewed
- HOA rules commonly govern dumpsters, parking, hours, and exterior penetrations
- Staged rough-in inspections before close-up, final at completion
- We handle jurisdiction, submission, and scheduling
Climate, water, and material choices
The south valley shares the region's high desert climate: cold winters, hot dry summers, low ambient humidity. Low humidity is friendly to bathroom finishes and to construction schedules, but it also means moisture problems hide longer before becoming visible, which is why the failures described above tend to be well advanced by the time a homeowner notices.
Water hardness is a constant across the Wasatch Front. In practical terms it means visible scale on glass, spotting on polished fixtures, and shortened cartridge life. Our recommendations are consistent: choose valve manufacturers with genuine long-term parts availability, consider treated glass on frameless enclosures, and select finishes that tolerate the mineral cleaners you will actually use. Matte and brushed finishes hide water spotting better than polished chrome, which is worth knowing before you choose.
Freeze risk is lower here than on the benches but not absent, particularly in homes where a powder room or basement bath sits on an exterior wall with minimal insulation. We avoid running supply in exterior cavities wherever the layout permits.
For basement work, the relevant conditions are different: cooler slab temperatures, potential moisture at the perimeter, and radon considerations that are worth addressing while a floor is open. We seal penetrations properly as standard practice and recommend testing where a homeowner has not done so.
The work we do in southern Salt Lake County
Shower replacement is the dominant project here, and the two variants are the failing original shower and the tub deck conversion. Both are transformative and both are efficient, because the plumbing is modern and the framing is sound.
Full remodels of hall bathrooms are the second most common request, usually driven by a family whose children have grown and whose bathroom has aged accordingly. These are compact projects with a large impact on daily life.
Basement bathroom additions are a genuine specialty in this part of the valley. Where a rough-in already exists, the project is straightforward and adds real function to a home. Where it does not, we are honest about the cost of cutting a slab and establishing proper drainage and venting, and we will tell you when the numbers do not justify the outcome.
Bathtub replacement, flooring, vanity upgrades, and accessibility work all feature regularly, most often bundled into a larger project. When a floor is already coming up, adding the flooring scope costs a fraction of doing it separately later.
How we work here
The assessment visit comes first. In suburban housing we can often be more definitive at this stage than in older homes, because the construction is predictable. That means a tighter written scope and fewer contingencies, which is a real advantage for planning.
The written scope names allowances and assumptions plainly. For tub deck conversions we always describe explicitly what happens if damaged framing is found inside the platform, because that discovery is common and you should know the cost before we open it.
During construction we protect the route, contain dust, and clean daily. In two-story homes the bathroom is usually upstairs, which means every piece of debris and every bag of setting material travels through your living space. Protection is not a courtesy, it is part of the job.
At completion you get a walkthrough, documentation, inspection sign-offs, and a direct number. We do not disappear after the invoice clears.
- Predictable construction means tighter scopes and fewer contingencies
- Tub deck framing condition addressed in writing before demolition
- Full protection of stairs and upstairs routes
- HOA and permitting logistics handled in advance
- Direct local aftercare
What drives cost on south valley projects
Shower size is the first lever, and it is the one most worth spending on. Going from a minimum-dimension original to a properly sized walk-in changes the room more than any finish selection will. It usually means reworking framing and often relocating the drain a short distance, which is inexpensive on modern plumbing over a crawlspace or accessible floor assembly.
Whether the tub is removed or retained is the second. Reclaiming a deck for shower space is a strong value proposition. Keeping a tub in a home with young children is often the right call regardless. We will price both without steering you.
Substrate condition found at demolition is the main variable. Modern homes rarely surprise us on mechanicals, but water-damaged subfloor and deck framing are genuinely common. We build a realistic allowance into the conversation up front.
Basement additions are priced completely differently depending on whether a rough-in exists. With one, the project is comparable to a standard bathroom build. Without one, slab cutting, drainage, venting, and possibly an ejector system change the scale of the job entirely.
Finish specification sets the visible ceiling, as always. The assembly beneath is not where a budget gets balanced. If the number needs to move, the tile, glass, and fittings flex and the waterproofing does not.
Services we deliver in South Salt Lake County
Shower Replacement
Walk-in, curbless, and frameless glass showers built on a sound waterproof assembly.
Bathtub Replacement
Alcove, drop-in, and freestanding tubs set level, supported, and properly drained.
Full Bathroom Remodel
Back-to-studs renovation covering layout, structure, services, and finishes.
Flooring
Bathroom floors built from the substrate up, with heated flooring planned in.
Vanity & Fixture Upgrades
The highest-impact change short of a remodel: cabinetry, counters, lighting, fixtures.
Accessibility Modifications
Curbless entries, anchored support, and safe layouts that still look like good design.