
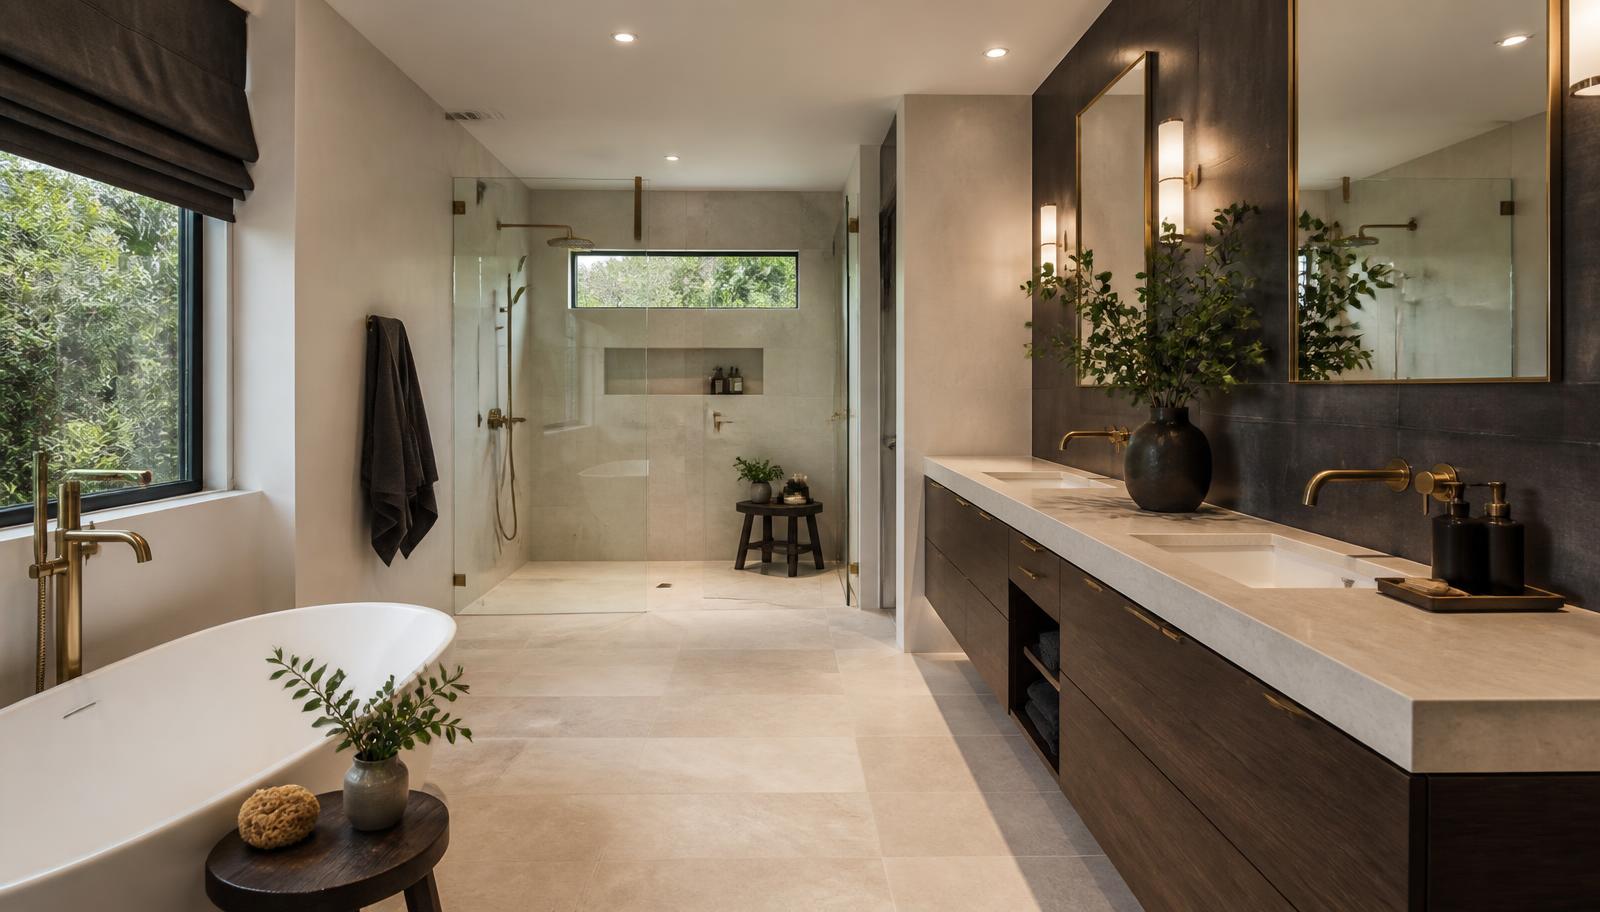
Full Bathroom Remodel · South Salt Lake County
Full Bathroom Remodel in South Salt Lake County
Suburban primary suites here were built fast and to a formula. A full remodel is the chance to keep what the formula got right and rebuild what it never actually solved.
South Salt Lake County's housing was largely built between the mid-1980s and the mid-2000s in planned subdivisions, and that gives a full remodel here a very specific character. The plumbing is modern, the framing is predictable, and the mechanical systems are sound. What was value-engineered down to the minimum was the bathroom itself: an undersized shower squeezed into whatever floor space remained after an oversized soaking tub claimed the best wall, a vanity with plenty of length and almost no drawer storage, and a fan sized to the letter of the code rather than to how the room actually gets used. A full remodel here is less an archaeological project and more a correction of decisions made under a builder's budget three decades ago.
That distinction matters for how we scope and price the work. Where a pre-war city bathroom demands contingency for genuinely unknown conditions, a formula suburban primary suite tends to be predictable, and we can usually tell you at the assessment visit exactly what a full remodel here will involve, because we have seen the same builder-grade shower pan, the same tub deck, and the same undersized exhaust fan fail on the same schedule across entire neighborhoods. The predictability is an advantage, and it lets the budget go further toward the room you actually want rather than toward corrective surprises.
This page covers how we sequence a full remodel around a formula primary suite, what demolition of a tub deck and builder-grade shower typically reveals, the layout reconfiguration these homes reward most, mechanical and electrical scope on modern but dated systems, waterproofing and ventilation choices, permitting through the south valley's municipal authorities and HOAs, what living through the project looks like in a two-story family home, and the honest cost drivers specific to this housing.
Sequencing a remodel around the formula primary suite
The defining sequencing decision on nearly every south valley full remodel is what happens to the tub deck. Because these decks were framed platforms clad in tile with a grouted, unsealed horizontal surface, water has typically been sitting on that surface for twenty to thirty years, working slowly through the grout into the framing beneath. We plan demolition of the deck as a distinct stage with its own inspection point, because what we find inside it directly affects how the new layout gets built.
Once the deck is opened and the framing condition confirmed, the sequence proceeds in the standard order: strip-out to framing, condition assessment, rough-in trades, inspection, waterproofing, substrate, surfaces, cabinetry and stone, fixtures, glass, lighting, and finishing. Because the mechanicals in this housing stock are generally sound, we spend less time here on speculative contingency for hidden plumbing problems and more time confirming the drain relocation needed to reposition the shower into the reclaimed deck space.
Selections still need to be locked before demolition begins, and in a two-story home with the primary bathroom upstairs, that discipline matters for a specific reason: every piece of debris and every bag of setting material has to travel through the living space below, and a schedule that stalls waiting on a tile delivery extends that disruption longer than it needs to be.
For hall bathrooms remodeled at the same time as a primary suite, coordinating both rooms into one mobilization is worth considering, since fixtures, protection, and trade scheduling overlap substantially between the two.
- Tub deck demolition treated as a distinct stage with its own condition inspection
- Drain relocation confirmed before the new shower layout is finalized
- Selections locked before demolition to minimize disruption through upstairs living space
- Hall bathroom and primary suite remodels coordinated into a single mobilization where both are planned
What demolition reveals in these homes
The tub deck is the headline discovery on nearly every south valley full remodel, and it deserves to be treated as a probable finding rather than a worst case. Because the deck's horizontal tiled surface was grouted rather than sealed, water sits there over years and works into the platform framing below. When we open a deck, finding damp or damaged framing inside is common enough that we build it into the conversation from the assessment visit rather than presenting it as a surprise after demolition begins.
The builder-grade shower pan is the second consistent finding, whether prefabricated or site-built to the minimum standard acceptable at the time. Waterproofing approaches that were considered adequate in the 1990s are not what we would build today, and water finds the perimeter of these pans reliably at the door threshold and the corner where the curb meets the wall. The subfloor beneath is almost always involved by the time the surface symptoms are visible, and we plan subfloor repair as part of the demolition stage rather than a change order that appears later.
Ventilation in these homes was specified to the minimum airflow the code required at the time of construction, and the resulting fans are frequently loud enough that homeowners simply do not run them. That defeats the purpose entirely, and correcting it with a quiet, correctly sized, correctly ducted fan is one of the least expensive and most impactful parts of a full remodel here.
Electrical typically meets the code standard of its era but rarely suits how a modern household actually uses the room: a single vanity light circuit, one outlet, and no dedicated lighting over the shower or toilet. Bringing that up to a proper layered lighting design is a standard part of the scope, and while the room is open is the only sensible time to do it.
- Tub deck framing frequently damaged by years of standing water on an unsealed horizontal surface
- Builder-grade shower pans failing at the door threshold and curb corner by the twenty-year mark
- Undersized, rarely used exhaust fans replaced with correctly sized and ducted units
- Minimal original electrical corrected to support proper task and ambient lighting
Layout reconfiguration these homes reward most
Reclaiming the tub deck for a properly sized walk-in shower is consistently the highest-value layout move available in south valley primary suites. Because the plumbing is modern and the framing is sound once any deck water damage is corrected, this project puts the budget almost entirely into visible improvement, and it addresses the two complaints homeowners raise most often about these bathrooms: a shower that was always too small and a tub that was never actually used.
Whether the tub is removed entirely or retained elsewhere in the room is a genuine decision rather than a foregone conclusion, and we price both options honestly. Reclaiming the full deck footprint for shower space is the strongest value proposition in most households. Keeping a tub, whether for young children or simple preference, is often the right call regardless of the value calculation, and we do not steer clients away from it.
Cabinetry redesign is the second consistently valuable move in these homes, where the original double vanity often has generous length but is built almost entirely of cabinet doors rather than drawers. Reworking that storage into real drawer capacity changes how the room functions every single day, at a cost that is modest relative to the layout change around the shower.
Where a hall bathroom is remodeled alongside the primary suite, the same undersized-shower correction typically applies, usually paired with replacing a dated fiberglass tub-shower combination that has taken heavy use from children for decades.
- Tub deck reclaimed for a properly sized walk-in shower, the single highest-value move here
- Honest pricing of both tub removal and tub retention, without steering the decision
- Vanity cabinetry reworked from cabinet doors into genuine drawer storage
- Hall bathroom shower correction paired with the primary suite where both are in scope
Mechanical and electrical scope on modern but dated systems
Plumbing scope in this housing is generally more contained than in older construction, since the supply and waste materials are sound and the framing is predictable. The real plumbing work centers on relocating the shower drain into the reclaimed tub deck footprint with correct fall, which on a crawlspace or accessible floor assembly is straightforward and inexpensive relative to the same work in older or slab construction.
Electrical scope typically includes dedicated circuits for proper lighting layers and any heated flooring, GFCI protection throughout, and correcting the single-circuit, single-outlet setup common to the era. A modern bathroom lighting design — task lighting at the mirror from both sides, general ambient light, and often a low-level evening layer — is a genuine quality-of-life improvement in these rooms and is one of the changes clients notice most at handover.
Water heater capacity is worth evaluating where a new fixture demands more hot water than the original builder's water heater was sized to deliver, particularly with a larger rain shower head or where a coordinated remodel adds fixture capacity to a hall bathroom in the same house.
For basement bathroom projects done alongside an upstairs remodel, mechanical scope depends heavily on whether a rough-in already exists from original construction; where one does, the project is comparable in scope to a standard bathroom build, and where it does not, the conversation about slab cutting and ejector systems is a separate and larger one.
- Shower drain relocated into the reclaimed tub deck footprint with correct fall
- Dedicated circuits, GFCI protection, and a proper layered lighting design
- Water heater capacity checked against new fixture demand
- Basement bathroom mechanical scope evaluated against existing rough-in, where relevant
Waterproofing and ventilation for predictable modern construction
Waterproofing on a south valley full remodel is where the largest single improvement over the original construction happens. A continuous membrane behind every wet-area surface, properly detailed at the curb, niche, and drain, replaces an assembly that was acceptable when built but has since failed at exactly the points you would expect: the threshold and the curb corner. We do not vary this standard based on the age or the budget of the project.
Ventilation correction is inexpensive here relative to the improvement it delivers, since the existing fan usually just needs replacement with a quieter, correctly sized unit rather than a rerouted duct path, given that these homes were generally built with a reasonably direct route to the roof already in place.
The dry climate common to the whole valley applies here as well: low ambient humidity is generally friendly to construction schedules, but it also means moisture problems from a failing shower pan or tub deck hide longer before becoming visible, which is exactly why the failures described above are often well advanced by the time a homeowner notices.
Freeze risk is lower in these homes than on the benches but not absent, particularly where a powder room or a lower-level bathroom sits on an exterior wall with minimal insulation, and we avoid running new supply in exterior cavities wherever the layout permits.
- Continuous waterproofing membrane replacing an assembly that failed at threshold and curb
- Ventilation corrected with a quieter, correctly sized fan on an already reasonably direct duct path
- Moisture problems assumed to be more advanced than visible symptoms suggest, given the dry climate
- Exterior wall supply avoided in powder rooms and lower-level bathrooms where the layout allows
Permits, inspections, and HOA rules in the south valley
Southern Salt Lake County is largely incorporated, with several municipalities operating independent building departments alongside unincorporated areas served by the county. All work from the same adopted state code, so the technical requirements are consistent, though submission processes and scheduling are not, and we confirm the correct authority by address before submitting anything.
A full remodel touching plumbing, electrical, and often framing is permitted as a matter of course here, and basement bathroom additions in particular receive closer review given the new drainage, venting, circuits, and habitable-space requirements involved. Staged inspections follow the standard sequence: framing, rough plumbing, and rough electrical before close-up, then final at completion, with additional review points possible on basement additions.
Homeowner association rules apply in many of the planned communities that make up this part of the valley. HOAs rarely have jurisdiction over interior bathroom work itself, but they commonly regulate dumpster placement, work hours, contractor parking, and any exterior penetration for new ventilation. We confirm those requirements before the first delivery arrives, because an avoidable conflict with an HOA is exactly that: avoidable.
We schedule our trades so the work is genuinely inspection-ready when a request is made, since a failed or wasted inspection window can cost real days on a project timeline that a two-story household is already living around.
- Correct municipal or county authority confirmed by address before submission
- Full permitting expected; basement bathroom additions receive closer review
- HOA rules on dumpster placement, hours, and exterior penetrations confirmed before work starts
- Standard staged inspections scheduled around trade readiness
Living through the project in a two-story family home
Given the predictability of construction in this housing stock, we can often be more definitive at the assessment stage than in older homes, which translates into a tighter written scope with fewer open contingencies. That is a real advantage for a household trying to plan around a multi-week project in an active family home.
In a two-story home, the primary bathroom under construction is usually upstairs, which means debris, setting materials, and finish deliveries travel through the household's living space for the duration of the project. We protect that route and clean it daily as a standard part of the job, not as an extra line item.
If a hall bathroom is being remodeled alongside the primary suite, or if the primary is the household's only full bathroom during the work, we discuss the practical implications directly at the assessment visit rather than after the schedule is set.
Where the tub deck reveals damaged framing, which happens often enough that we treat it as a likely finding, that discovery is documented the day it is found with photographs and priced options, and construction proceeds only once you have decided how to handle it.
What actually drives the cost of a full remodel here
Shower size is the first and most consequential lever, and it is the one most worth spending on. Going from a minimum-dimension original shower to a properly sized walk-in built into the reclaimed tub deck changes the daily experience of the room more than any finish selection will, and because the plumbing here is modern, that change is efficient rather than exploratory.
Whether the tub is removed or retained is the second driver, and we price both honestly rather than defaulting to the higher-value option. Reclaiming the full deck for shower space is usually the stronger value proposition, but retaining a tub is frequently the right call for a household with young children, and that choice belongs to you.
Tub deck framing condition, discovered at demolition, is the main variable in this housing stock, and we build a realistic allowance into the conversation from the assessment visit given how often we find damage inside a deck that has never been inspected since it was built.
Whether a coordinated hall bathroom or basement addition is included alongside the primary suite affects cost meaningfully, since shared mobilization and protection costs make a paired project more efficient than two separate ones, while a basement addition without an existing rough-in changes the scale of the project entirely.
Specification level, as always, sets the visible ceiling on the project. The assembly beneath it — waterproofing, drain relocation, ventilation correction — is not where a budget gets balanced; tile, glass, and fittings flex instead.
- Shower size correction from a minimum-dimension original to a properly proportioned walk-in
- Tub removed versus retained, priced honestly both ways
- Tub deck framing condition discovered at demolition
- Coordinated hall bathroom or basement addition scope, and whether a rough-in already exists
- Specification level of cabinetry, stone, glass, and fixtures
More of what we do in South Salt Lake County
Bathroom renovation in South Salt Lake County
Housing stock, permitting, and conditions across the area.
Shower Replacement in South Salt Lake County
Walk-in, curbless, and frameless glass showers built on a sound waterproof assembly.
Bathtub Replacement in South Salt Lake County
Alcove, drop-in, and freestanding tubs set level, supported, and properly drained.
Flooring in South Salt Lake County
Bathroom floors built from the substrate up, with heated flooring planned in.
Vanity & Fixture Upgrades in South Salt Lake County
The highest-impact change short of a remodel: cabinetry, counters, lighting, fixtures.
Accessibility Modifications in South Salt Lake County
Curbless entries, anchored support, and safe layouts that still look like good design.