
Accessibility Modifications · East Salt Lake County
Accessible Bathrooms in East County's Mid-Century Bench Homes
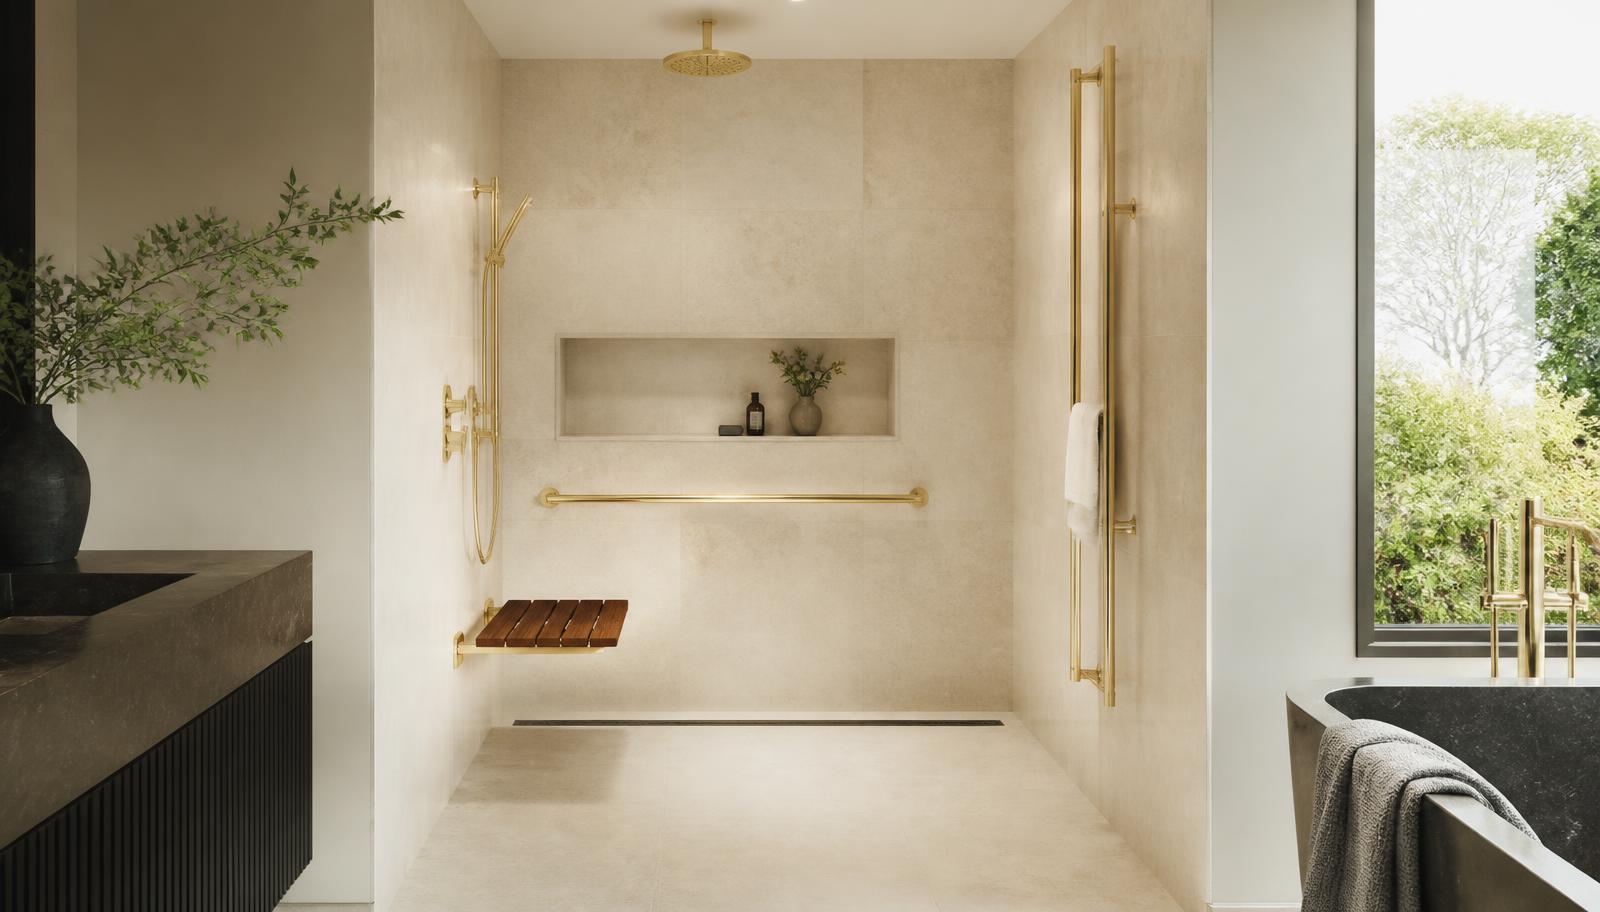
The generous bathrooms built into the east bench in the 1950s and 60s are unusually well suited to a genuinely elegant curbless design. We build it that way rather than settling.
The mid-century bench neighborhoods of east Salt Lake County were built with a generosity of space that is genuinely rare in bathroom renovation work. Homes from the 1950s and 1960s along the bench frequently have bathrooms in the eight-by-ten range or larger, sometimes with a separate tub and shower already, sometimes with a linen closet or dressing area adjacent that can be absorbed into a redesign. That size is an asset in almost every accessibility project we take on here, because it means a curbless shower, a proper turning radius, and genuinely comfortable seating can all coexist in the same room without the compromises that a tighter footprint forces elsewhere.
The households in these homes are frequently long-held, owned by the same family for decades, and the accessibility conversation is often a planning-ahead one rather than a reactive one: a homeowner who built or bought the house forty years ago and intends to stay in it, wanting to modify the bathroom before mobility becomes a daily struggle rather than after. That timeline is a genuine advantage. It allows the work to be designed as an elegant, permanent upgrade rather than a rushed accommodation, and it is exactly the kind of project where the phrase good design and accessible design should be treated as the same thing rather than a trade-off between them.
This page covers what makes east bench homes particularly well suited to sophisticated accessibility design: the room to build a genuinely curbless entry without compromise, how original tile and plaster or drywall construction affects blocking, seating and control layouts that take advantage of the extra square footage, and the honest cost picture of doing this work at a high level of finish in a home meant to be lived in for decades more.
Why the generous original footprint changes what is possible
A curbless shower designed into a five-by-seven bathroom is often a compromise between accessibility and everything else the room needs to do. A curbless shower designed into an east bench bathroom with genuine square footage to spare is a different exercise entirely: it can be sized generously, finished in large-format tile with minimal grout interruption, given a proper bench built into the design rather than added as an afterthought, and paired with enough surrounding floor space that turning and approach are comfortable rather than merely adequate.
This extra room also means we are rarely forced to choose between the shower and everything else in the bathroom. A separate tub, if the household wants to keep one, can often remain alongside a curbless shower rather than being sacrificed to make room for it. A double vanity can retain both basins while still allowing one to be built with knee clearance for seated use. These are the kinds of decisions that in a smaller home require picking one priority over another, and here they frequently do not.
The generous floor plan also gives us room to be genuinely thoughtful about sightlines and proportion, which is where the difference between an accessible bathroom and an elegant accessible bathroom actually lives. A large curbless shower with a glass panel rather than a full enclosure, positioned so the eye reads the whole room as one continuous space, looks like sophisticated contemporary design in a way that a curbless shower crammed into a tight corner rarely can, no matter how well built.
None of this means the engineering is any less rigorous. Room to work with makes good execution easier to achieve, but the underlying structural and waterproofing requirements are identical to a smaller project, and we hold them to the same standard regardless of how much square footage is available.
- Original bathrooms in this area are frequently eight by ten feet or larger
- A separate tub can often be retained alongside a curbless shower
- Double vanities can keep both basins while one gains knee clearance
- Extra floor space allows a glass panel design rather than a full enclosure
- Generous space does not reduce the rigor required in the underlying engineering
Building a genuinely elegant curbless entry
Curbless showers still require the floor structure to be recessed or built up, a linear drain set at correct fall, and continuous waterproofing across the entire floor plane and up every wall, and none of that changes because the room is larger. What does change is the design vocabulary available once the engineering is solved. With extra floor space, a linear drain can run the full width of a generously sized shower and disappear visually into a slot at the back wall rather than sitting as an obvious feature, and a large-format porcelain slab can span the shower floor with a single subtle slope rather than needing to be pieced together around a tight recess.
East bench homes built on the hillside grade typically sit on a crawlspace or a partial basement rather than a slab, which gives access from below to recess the shower floor properly and to inspect and correct the drain line's fall from underneath during construction rather than guessing from above. This access is a genuine advantage over slab construction and one we use to verify the work as we go rather than relying entirely on measurements taken before the floor is closed.
Because these bathrooms often already have a tub-shower combination with generous dimensions, converting that footprint into a curbless shower frequently means the plumbing rough-in is already close to where it needs to be, which keeps the project centered on the floor structure and waterproofing rather than a full relocation of fixtures. We evaluate this on every project, because it is one of the more reliable ways to keep a high-finish project from also becoming an unnecessarily expensive one.
The finished result, done at this level, does not read as an accessibility feature at all. It reads as the kind of curbless shower a homeowner would choose purely for its contemporary look, which happens to also be the safest and most usable option available.
- Full-width linear drains can disappear into a slot detail with extra floor space
- Large-format slab tile can span the shower floor with a single subtle slope
- Crawlspace or partial basement access allows verification of drain fall during construction
- Existing tub-shower footprints often keep plumbing rough-in close to its final position
- The finished shower looks like a design choice, not a medical accommodation
Blocking and anchoring in mid-century wall construction
Mid-century bench homes typically sit at the transition point between plaster and drywall construction, and we find both depending on the exact build year and whether the bathroom has been previously renovated. Either substrate can be anchored into correctly, but neither one supports a grab bar, a fixed bench, or a support rail without solid blocking behind it, and this is exactly where shortcuts on prior remodels tend to show up, since a bar that was screwed directly into plaster or drywall without blocking will hold light use for years before failing at the exact moment a real fall occurs.
We open the wall at every planned anchor point and install horizontal blocking rated for real dynamic load, and because these bathrooms often have more usable wall length than a smaller home, we take the opportunity to block a wider run than the immediate plan requires. This matters particularly for households planning ahead: a bar positioned for today's needs may need to move or be supplemented in ten years as needs evolve, and blocking installed generously now avoids reopening finished walls later.
Where a bathroom has been previously updated with tile that the household wants to preserve in part, we plan anchor points carefully around what can be opened without destroying finish work the household values, and we are candid when a planned anchor location would require removing more existing tile than expected, so the decision is made with full information rather than discovered mid-project.
For a built-in bench, which the extra floor space in these homes makes genuinely practical, the same blocking principle applies to the wall and to the framing supporting the bench itself, since a bench intended to bear a person's full weight during a transfer needs to be engineered for that load rather than built as a simple ledge.
- Both plaster and drywall are found depending on build year and prior renovation history
- Horizontal blocking rated for dynamic load is required regardless of substrate
- Wider blocking runs are installed where wall length allows, anticipating future changes
- Anchor points are planned around finish work the household wants to preserve
- Built-in benches are framed to bear full transfer weight, not built as a simple ledge
Seating, controls, and turning space done properly
With genuine floor space to work with, seating in these projects can be a built-in bench sized and positioned correctly for the household rather than a fold-down unit chosen because nothing larger would fit. A built-in bench along the back or side wall of a generous curbless shower, finished in the same material as the floor, gives a stable, comfortable seated position without the room feeling adapted rather than designed.
Control placement benefits from the same room to work with. Shower valves and a handheld unit on a slide bar can be positioned on the entry-side wall, reachable from outside the wet zone before stepping in, while a secondary shower head remains available for a standing user elsewhere in the same generous enclosure. This kind of dual-use design, serving both a seated user and a standing household member well, is much easier to achieve when the shower footprint is not fighting for every square foot.
Turning space in front of the toilet, vanity, and shower entry can meet a genuinely comfortable standard here rather than a bare minimum, and where a wheelchair is in use, that difference between adequate and comfortable clearance shows up every single day in how the room actually feels to live with. A wall-hung basin with knee clearance, paired with a second basin at standard height if the household wants a double vanity, lets one person's needs be addressed without compromising the other's.
We still mock up exact heights and positions with the household present before committing to fixed placement, because the extra square footage in these homes is valuable and worth using precisely rather than generously but imprecisely.
- Built-in benches sized to the household rather than constrained by limited floor space
- Dual controls allow both a seated user and a standing household member to be served well
- Turning clearance can meet a genuinely comfortable standard, not a bare minimum
- Double vanities let one basin gain knee clearance without losing the second
- Exact positions still mocked up with the household present before fixing anything
Lighting and contrast that reads as design rather than accommodation
Mid-century bench homes frequently have better natural light than older city housing or hillside split-levels, often with a window in the bathroom itself given the era's design sensibilities, and that daylight is worth preserving and working with rather than covering over during a remodel. Where window placement allows, we design the accessible layout to keep good natural light reaching the shower and vanity areas, supplementing with layered artificial lighting for evening use and for anyone with reduced vision who benefits from consistent, shadow-free illumination regardless of time of day.
Contrast between floor, wall, and shower area can be handled with more design range in a larger room, since there is space to introduce a change in tile size or a subtle color shift at the shower threshold without the room feeling busy or cluttered. This achieves the practical goal of visual differentiation while looking like an intentional design choice rather than a safety add-on, which is exactly the outcome that makes these features actually get used.
Dimmable, layered lighting also suits a household aging in place particularly well, since light sensitivity and comfortable brightness levels often change over the years the household expects to remain in the home. Building in that flexibility now, with lighting that can be adjusted rather than fixed at a single level, is a small addition during construction and a genuine long-term benefit.
Because these are frequently long-tenure homes, we also think about how lighting and fixtures will look and function a decade or more from now, choosing quality fixtures with available replacement parts rather than the least expensive option that may not be serviceable when a bulb type or component eventually needs replacing.
Aging in place as a planned choice, not a crisis response
The households we work with most often in this part of the county are approaching this work as a considered decision rather than a reaction to a fall or a hospital discharge, and that timeline shows in the quality of the outcome every time. Planning ahead means there is time to genuinely evaluate options, to live with a mockup of bench height or control position before committing, and to select finishes that will still look good and function well fifteen years from now rather than whatever was available on short notice.
This is also where the honest conversation about walk-in tubs comes up most often, because these households frequently have the budget and the space to consider one, and we are candid that a well-built curbless shower is almost always the better long-term choice. A walk-in tub requires sitting in place while it fills and drains, which is a real limitation if strength or balance changes further, while a curbless shower remains fully usable across a wide range of future mobility levels without modification.
For a household planning to remain in their east bench home for the long term, we frame accessibility work as an investment in the home's usability across decades rather than a response to a single current limitation, and design accordingly: generous blocking for features that may be added later, a curbless shower sized for a wheelchair even if only a walker is needed today, and lighting and controls with room to adapt as circumstances change.
This approach costs little more at the time of construction and saves considerably more over the years the household actually lives with the result, which is precisely why we recommend starting the conversation while it remains a choice rather than an urgent necessity.
Permits and honest cost drivers for this level of finish
Accessibility projects in unincorporated and incorporated areas of east Salt Lake County are permitted through the applicable municipal or county building authority, and the trigger is the scope of work rather than the accessibility intent: plumbing relocation, framing changes to recess or build up a floor for a curbless entry, and electrical changes all typically require permits and inspection at rough-in and completion. We confirm the correct jurisdiction for the specific address before submitting anything, since bench-area boundaries between cities and unincorporated county land are not always obvious from the street.
Cost in these projects is driven primarily by the finish level the household chooses rather than by the structural accessibility work itself, since the underlying engineering for a curbless entry, blocking, and drainage is largely consistent regardless of how the room is finished. Large-format slab tile, a fully custom built-in bench, and a double vanity with one basin modified for knee clearance all add cost above a more modest specification, and we present both options honestly so the household can decide where the budget goes.
Where the existing plumbing rough-in is close to the planned curbless shower location, the project stays contained to floor structure and waterproofing. Where fixtures need to move meaningfully to achieve the desired layout, plumbing relocation becomes the larger cost driver, and we always show both the as-located and the relocated options with their respective costs so the decision is made with full information.
If you are considering this kind of work in your east bench home, the ideal time to start is well before it becomes urgent. Call (385) 213-8156 and we will walk the space with you, show you what the room's genuine potential is, and build something that looks like it was designed for the house rather than added to it.
- Permits triggered by plumbing, framing, and electrical scope, confirmed against the correct jurisdiction
- Finish level, not the accessibility engineering itself, is the primary cost driver
- Existing plumbing rough-in proximity to the planned shower location contains cost
- Fixture relocation for a better layout is priced and shown alongside the as-located option
- Starting well before the work becomes urgent produces the best long-term result
More of what we do in East Salt Lake County
Bathroom renovation in East Salt Lake County
Housing stock, permitting, and conditions across the area.
Shower Replacement in East Salt Lake County
Walk-in, curbless, and frameless glass showers built on a sound waterproof assembly.
Bathtub Replacement in East Salt Lake County
Alcove, drop-in, and freestanding tubs set level, supported, and properly drained.
Full Bathroom Remodel in East Salt Lake County
Back-to-studs renovation covering layout, structure, services, and finishes.
Flooring in East Salt Lake County
Bathroom floors built from the substrate up, with heated flooring planned in.
Vanity & Fixture Upgrades in East Salt Lake County
The highest-impact change short of a remodel: cabinetry, counters, lighting, fixtures.