
Vanity & Fixture Upgrades · North Salt Lake County
Vanity & Fixture Upgrades for North Salt Lake County's Hillside Suites
A generous primary suite deserves a vanity wall that matches it. In these homes the fix is rarely about space — it is about storage design, hot water delivery, and lighting done right.
The primary suites in North Salt Lake County's foothill homes are rarely cramped. Many were built with double vanities from the start, wide enough counters, and mirrors that stretch the full wall. The problem homeowners bring us here is different from what we hear elsewhere along the Wasatch Front. It is not lack of space, it is that the space is not working as hard as it should. A double vanity built with builder-grade cabinets and a single shared light strip does not serve two people getting ready at once nearly as well as its footprint suggests.
The second recurring issue in this area is water delivery. Many of these hillside homes have a primary suite sitting a considerable distance from the water heater, whether because the home was built up a slope with the mechanical room low and the suite high, or because a large footprint simply puts more pipe between the tank and the tap. Families here regularly describe running the hot water for a minute or more before it arrives, which is a design and plumbing problem worth solving as part of a vanity upgrade rather than living with indefinitely.
The third is storage designed for a family rather than a single occupant. These bathrooms often serve parents with young children who eventually migrate into the primary suite for baths and getting ready, or households where two adults share the space every morning on a schedule. A vanity that looks impressive but offers two doors and one shared drawer does not hold up to that use. This page covers what a vanity and fixture upgrade should deliver in these homes: real double-vanity function, hot water that arrives promptly, and lighting and storage built for how a family actually uses the room.
Why the vanity is the highest-impact change in a hillside primary suite
These suites already have good bones — generous square footage, natural light from larger windows common in newer hillside construction, and often a separate shower and tub that do not need to change. That means the vanity wall carries an outsized share of how the room actually performs day to day, because it is the one element that gets used by every person in the household, every single morning, regardless of how good the rest of the room is.
A double vanity that looks correct in a listing photo but functions as two people crowding one drawer and one small mirror zone each does not deliver what the room promises. Upgrading the cabinetry, dividing the counter and mirror zones deliberately, and giving each person their own drawer stack changes the daily experience of the room more than any other single change available without touching the shower or tub.
It is also the change most homeowners in this area can make without triggering a full remodel. The shower, tub, and floor in these newer-construction hillside homes are frequently still sound; it is the vanity wall that was value-engineered by the original builder to hit a price point, and it is the piece most worth revisiting a decade or two later.
Because the room is large, there is also room to add function that a smaller bathroom could never accommodate — a makeup counter section at a lower height, a designated charging drawer, or a linen tower built into the same run of cabinetry. The scale of these suites is an asset, and the upgrade should use it rather than simply replacing what is there with something similar.
- Existing shower, tub, and floor are usually sound, making the vanity the highest-leverage change
- Double vanities in these homes are often two people sharing one drawer, not two real stations
- Room scale allows for a dedicated makeup section or linen tower most bathrooms cannot fit
What can be swapped versus what requires opening the wall
Because these are generally newer-construction homes, the plumbing behind the wall is in far better shape than the pre-war housing found closer to the city center. Copper or PEX supply lines and modern shut-off valves mean a straightforward cabinet, counter, and faucet swap is often achievable without opening the wall, provided the basin positions stay where they are.
The wall does need to open when the plan changes the plumbing layout itself — most commonly when homeowners want to widen the gap between two basins for genuine separation, add a dedicated hot water fixture, or move to a floating double vanity. In hillside construction we also check for any in-floor radiant heat or unusual routing tied to a walkout foundation before cutting into a wall or floor, since these homes sometimes have mechanical runs that are not where a standard floor plan would put them.
Electrical is the most common reason to open the wall in this area, specifically because homeowners want to split lighting control so each side of a double vanity can be adjusted independently, or add a heated, backlit mirror on each side. That requires either running a second switch leg or adding smart dimming control, both of which are best planned before the wall closes rather than retrofitted later.
Where a hot water delay is the primary complaint, opening the wall to assess the actual run length and insulation is worthwhile before assuming a recirculation pump or point-of-use heater is the answer — sometimes the existing line simply was never insulated, and that alone extends the wait.
- Cabinet, counter, and faucet swaps on existing basin positions rarely require opening the wall
- Widening basin separation, floating cabinetry, or added fixtures require opening the wall
- Independent lighting control on each side of a double vanity usually means a second switch leg
- Hot water delay diagnosed by opening the wall before committing to a mechanical fix
Cabinetry and storage built for two people and a family
The starting point for cabinetry in these homes should be the number of people actually using the vanity and what each of them needs stored there. A true double vanity gives each person a dedicated drawer stack rather than splitting a single shared bank of drawers down the middle, which sounds like a small distinction until you have lived with the alternative for a year.
Families with children who use the primary suite bathroom for baths benefit from a lower, wider drawer near floor level sized for towels and bath toys, separate from the adult storage above. This kind of tiered storage plan is easy to accommodate in the wide cabinetry runs common to these homes and nearly impossible in a smaller bathroom elsewhere in the county.
A dedicated appliance drawer with in-drawer power for hairdryers and straighteners is a popular and worthwhile addition here, since it keeps cords off the counter entirely, which matters more in a shared double-vanity setup where counter space gets fought over every morning. It does require an outlet run to the drawer location, which is straightforward when planned before the cabinet order goes in.
For households who want a genuine makeup or grooming station rather than a third basin, a lowered counter section with knee clearance and its own task lighting fits comfortably into the wider layouts typical of these suites, and it is a feature that a standard double-vanity retrofit in a smaller home simply cannot accommodate.
- Dedicated drawer stack per person rather than one shared bank split down the middle
- Lower, family-scaled storage tier for towels and bath items near floor level
- In-drawer power for appliances, planned with an outlet run before the cabinet order
- Lowered makeup or grooming station with its own task lighting where the wall length allows
Countertops and sinks for a double-basin layout
A wide double-vanity counter needs a material that will not show seams or color variation across its length, since these counters are viewed as one continuous surface rather than two separate basins side by side. Quartz is the most consistent choice for this reason — manufactured slabs match evenly across a long run, which natural stone cannot always guarantee without careful slab selection.
Hard water along the Wasatch Front affects a double vanity twice as visibly as a single one, since two basins mean two rings, two sets of faucet spotting, and twice the daily cleaning. We steer households in this area toward non-porous, low-maintenance surfaces for exactly that reason, reserving natural stone for households who have decided the maintenance is worth the look and understand the patina it will develop.
Basin spacing matters more here than material choice in many cases. The standard builder spacing on a double vanity often places basins close enough that two people using the counter at once bump elbows. Where the wall length allows, we widen that spacing and add a center storage tower between the basins rather than a shared open counter, which both increases storage and improves the actual daily experience of sharing the room.
Undermount basins remain the easiest to keep clean and are the default recommendation, but in these larger primary suites a vessel basin on one side, paired with the correct counter height and faucet reach, can create a distinct look for a shared vanity without sacrificing function on the practical side.
- Quartz recommended for consistent appearance across a long double-vanity run
- Non-porous surfaces preferred given the doubled hard-water maintenance on two basins
- Basin spacing widened where possible, with a center storage tower in place of open counter
- Undermount basins as the default, with a vessel option on one side for visual distinction
Faucets, valves, and getting hot water to arrive faster
The long wait for hot water that many households report in these hillside homes usually comes down to distance and pipe insulation rather than a failing water heater. Before recommending a mechanical fix, we assess the actual run length from the water heater to the vanity, since a recirculation pump solves a genuinely long run but is an unnecessary expense if the real issue is an uninsulated line losing heat along a shorter path.
Where the run is genuinely long, a dedicated recirculation loop or a demand-controlled recirculation pump activated by a button at the vanity can bring hot water to the tap within seconds rather than a minute or more, and this is a reasonable addition to plan into a vanity project specifically because the wall is already open for other plumbing work.
On faucet selection, ceramic disc cartridges remain the standard for longevity, and for a double vanity used heavily by a family we recommend choosing a single faucet line across both basins so replacement parts and finishes stay consistent for years to come, rather than mixing manufacturers because two different faucets caught the eye separately.
Finish selection follows the same hard-water logic as elsewhere along the Wasatch Front — brushed or satin finishes hide water spotting far better than polished chrome, and with two basins in daily use by a family, that maintenance difference compounds quickly.
- Hot water delay diagnosed as run length or insulation before assuming a pump is needed
- Demand-controlled recirculation as a practical addition while the wall is already open
- Single faucet line specified across both basins for consistent parts and finish over time
- Brushed or satin finishes recommended given daily double-basin use by a family
Lighting for two grooming zones
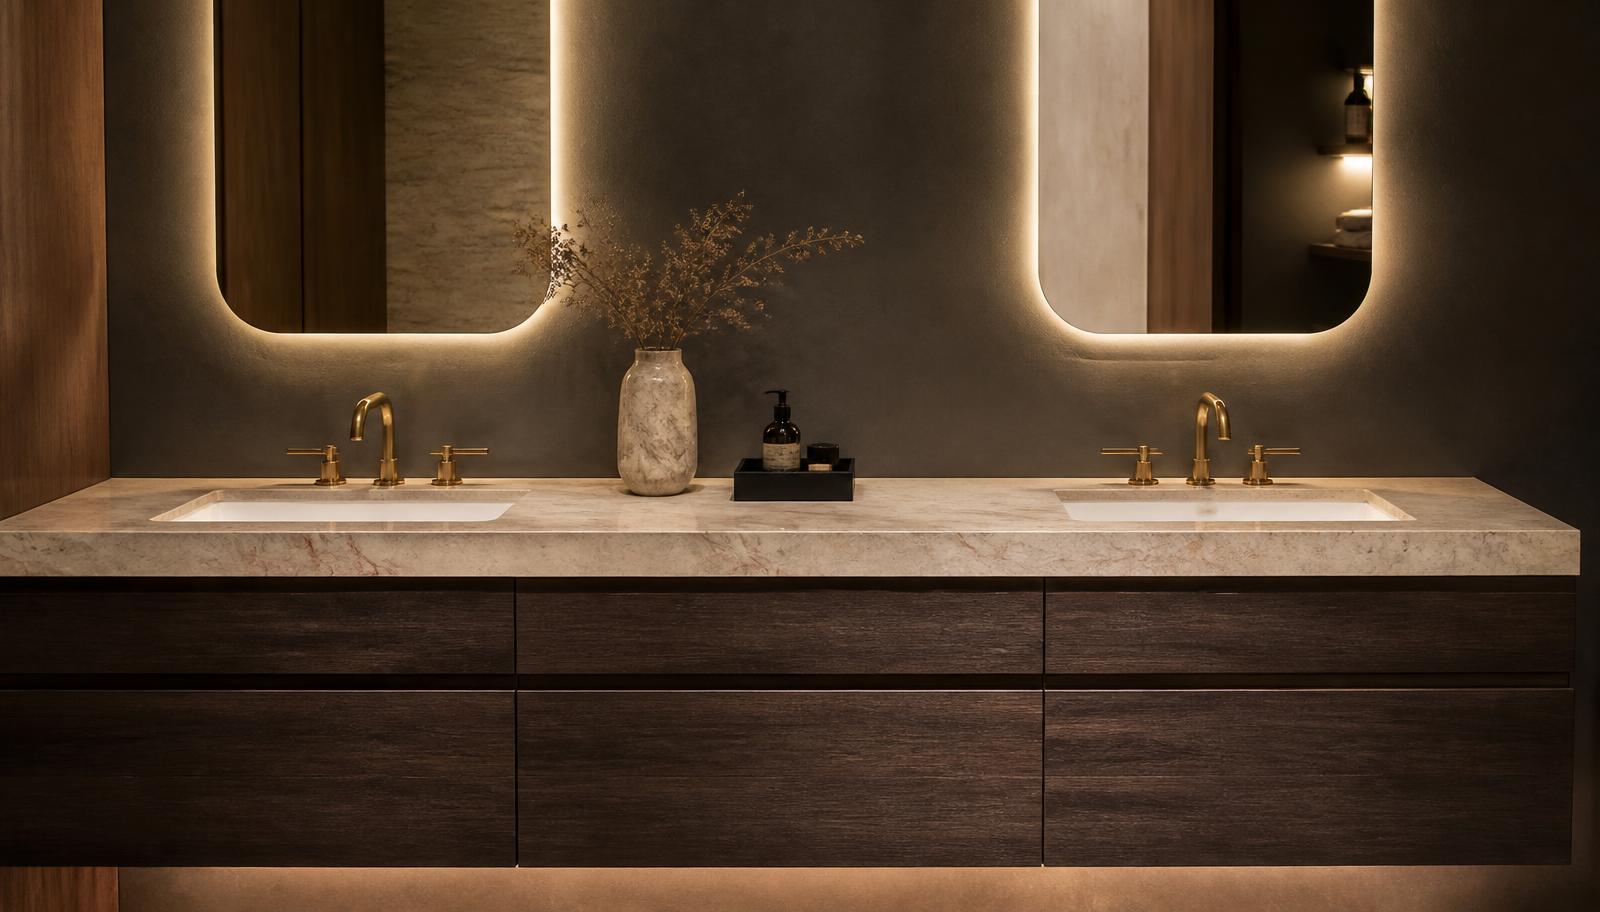
A single light bar centered above a wide double-vanity mirror leaves the outer edges of each grooming zone dimmer than the middle, which is the opposite of what two people getting ready at once actually need. Splitting the lighting into two zones, each with its own vertical or side element at face height, gives each person even light regardless of where they stand at the counter.
Independent switching or dimming for each zone is worth the modest electrical work it requires, particularly in households with different schedules — one adult leaving early in low light, another getting ready later without needing the same brightness. This is one of the more requested upgrades in these hillside suites and is straightforward to add while the wall is open for the rest of the project.
Mirror configuration in a double vanity works best as either one continuous mirror spanning both basins, which reads as a single clean surface, or two clearly separated mirrors that reinforce the sense of two distinct stations. A mirror that is almost but not quite divided in the middle is the least successful option and is worth avoiding at the design stage rather than living with afterward.
Given the ample natural light many of these hillside primary suites already receive from larger windows, we account for how daylight interacts with the artificial lighting plan, choosing a color temperature that will not clash noticeably with daylight streaming in during morning hours.
- Two independent lighting zones rather than one center bar spanning the full width
- Independent switching or dimming per side for households with different schedules
- One continuous mirror or two clearly separated mirrors, avoiding an ambiguous middle split
- Color temperature chosen to work with the natural daylight common in these homes
Ventilation, permits, and timeline
Where the exhaust fan is part of the scope, we verify it is sized correctly for the larger volume of these bigger primary suites, since an undersized fan carried over from a smaller bathroom design will struggle to clear the room adequately, particularly with two people showering and getting ready on a similar schedule.
Permitting in this area follows the same scope-driven logic found across the Wasatch Front: a like-for-like cabinet and fixture swap on existing plumbing typically does not require a permit, while relocating basins, adding a recirculation loop, or adding new electrical circuits for split lighting control generally does. We handle the application and inspection scheduling directly so it does not become the homeowner's task.
Timeline for a straightforward double-vanity swap where plumbing is not moving typically runs a handful of working days once materials are on hand. Adding a recirculation loop, splitting electrical circuits for independent lighting, or moving to a floating cabinet extends that timeline to include wall repair and, where a templated stone or quartz counter is specified, one to two additional weeks for fabrication.
Because these are primary suites rather than the household's only bathroom in most cases, the disruption is generally more tolerable than it would be in a single-bathroom home, and we plan the sequencing to keep at least a temporary basin available where practical during the project.
- Exhaust fan sized correctly for the larger volume typical of these primary suites
- Permits expected for relocated plumbing or added electrical circuits, not for simple swaps
- Straightforward swaps run days; recirculation loops and floating cabinets extend the schedule
- Sequencing planned to keep a basin usable where the household has no second bathroom
What drives cost for a double-vanity upgrade in this area
The single largest cost variable here is the extent of the plumbing change. Keeping both basins in their existing positions and simply upgrading cabinetry, counter, and faucets is a contained project. Widening the spacing between basins, adding a recirculation loop, or moving to floating cabinetry all require opening the wall and doing real plumbing rework, and each adds meaningfully to both time and cost.
Electrical scope for split lighting zones and independent dimming is the second major factor. It is modest work when the existing circuit has capacity, and more involved when a new dedicated circuit is required, which is common enough in these homes that we check it early in the estimate rather than assuming.
Cabinetry customization for a true double-vanity layout with individual drawer stacks, a center storage tower, and family-scaled lower storage costs more than a stock double vanity, but it is where the daily function of the room actually improves, and most households in this area find it the section of the budget most worth investing in.
Countertop material and length is the fourth factor — a continuous slab across a wide double vanity, particularly in natural stone, costs meaningfully more than a shorter single-vanity counter, both in material and in fabrication and installation labor for a heavier, longer piece.
- Extent of plumbing rework: keeping basin positions versus widening spacing or adding a loop
- Electrical scope for split lighting zones and whether a new circuit is required
- Cabinetry customization for individual storage per person and a center tower
- Countertop material and length across a wide continuous double-vanity run
More of what we do in North Salt Lake County
Bathroom renovation in North Salt Lake County
Housing stock, permitting, and conditions across the area.
Shower Replacement in North Salt Lake County
Walk-in, curbless, and frameless glass showers built on a sound waterproof assembly.
Bathtub Replacement in North Salt Lake County
Alcove, drop-in, and freestanding tubs set level, supported, and properly drained.
Full Bathroom Remodel in North Salt Lake County
Back-to-studs renovation covering layout, structure, services, and finishes.
Flooring in North Salt Lake County
Bathroom floors built from the substrate up, with heated flooring planned in.
Accessibility Modifications in North Salt Lake County
Curbless entries, anchored support, and safe layouts that still look like good design.