
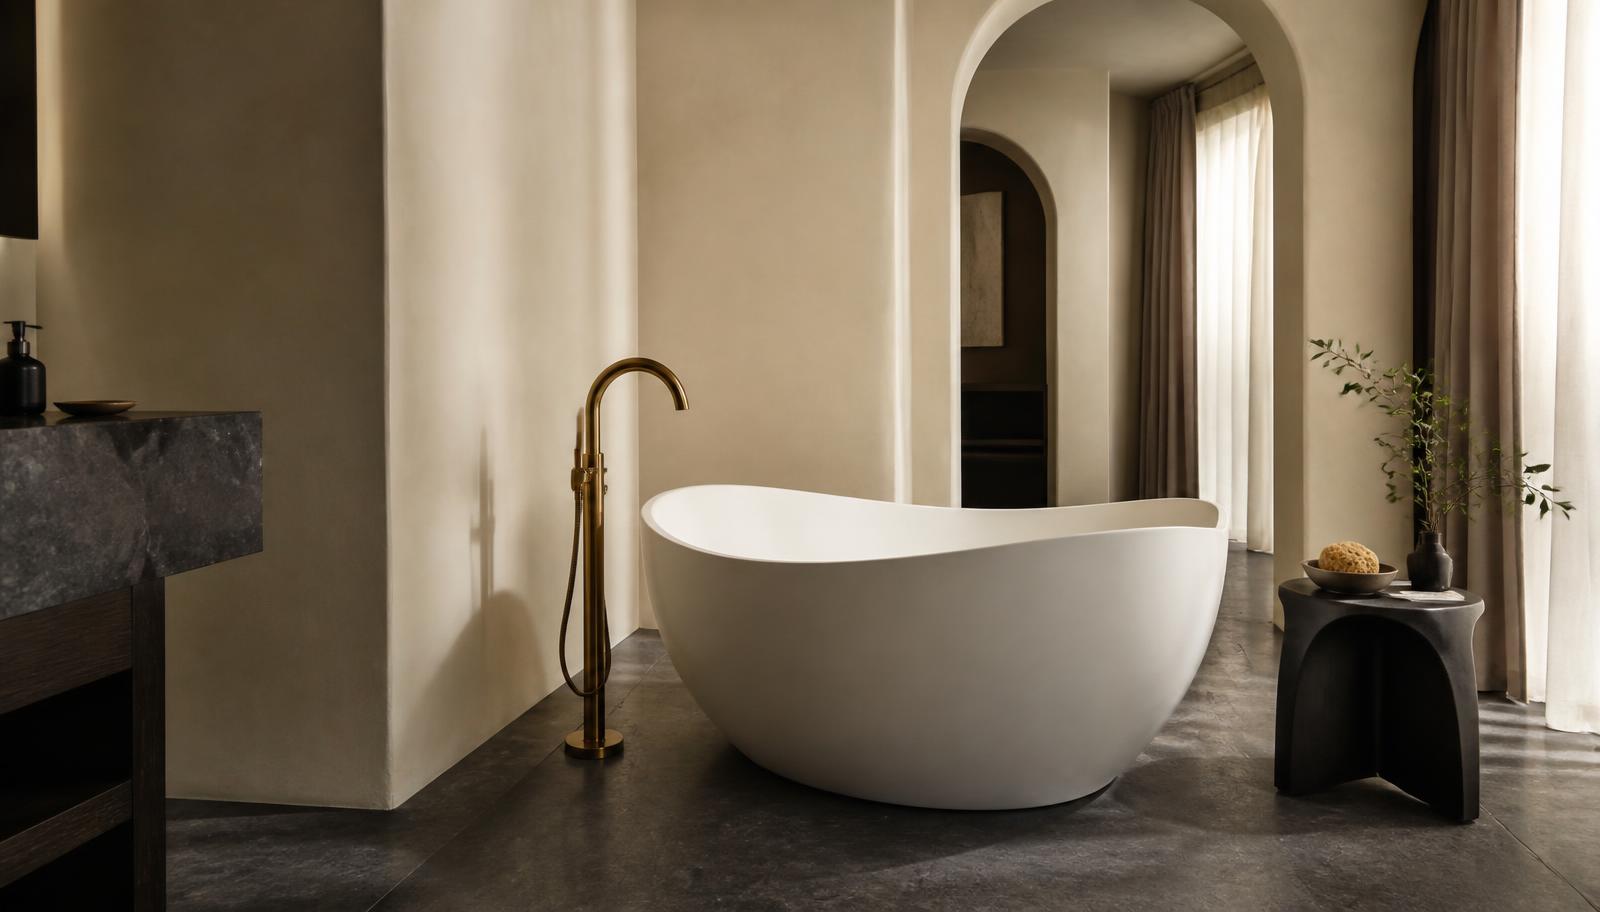
Bathtub Replacement · East Salt Lake County
Bathtub Replacement on the East Bench
From mid-century ranches with a five-foot tub tucked behind an inner door to 1980s primary suites built around an oversized deck, the east bench presents its own version of the same question: keep the tub, replace it, or take the opportunity to rethink the space around it.
Bathtub replacement calls from the east bench split fairly evenly into two very different conversations. The first comes from owners of mid-century ranches and older bench homes, where the tub sits in a small compartmentalized inner room and the surrounding tile has never been touched. The second comes from owners of larger 1980s and later custom homes, where the tub is enormous, sits on a raised deck, and has simply stopped being used because the household prefers the corner shower crammed in next to it.
Both situations are common on the east side of the valley because of how this part of the county built out. The bench neighborhoods went up in distinct waves, each with its own tub philosophy, and neither wave anticipated how households would actually want to use the room forty or sixty years later. A mid-century family wanted a tub because that is what a bathroom had; a 1980s custom home wanted a tub because a soaking tub photographed well in the primary suite. Neither assumption holds the same weight today, and that is exactly why this page exists.
What follows covers how tub replacement plays out in the compartmentalized mid-century layout, what actually happens when a tub deck comes out, the structural and access realities of larger bench homes with finished basements below, water and climate considerations specific to canyon-adjacent living, and a realistic look at cost and timeline for both versions of this project.
The compartmentalized mid-century tub: replace it, or replace the whole idea
In the long, low ranches that define much of the east bench's mid-century layer, the tub commonly sits in a small inner room behind its own door, separated from the vanity area by a partition wall. That layout made sense for a household sharing one bathroom among several people getting ready at once. It makes considerably less sense today, and it is very often the actual reason a simple tub replacement call turns into a bigger conversation.
The tub itself in these homes is frequently a builder-grade steel or early fiberglass unit rather than the cast iron found in Salt Lake City's pre-war housing, since these homes were built a generation later. Steel tubs with a porcelain enamel coating chip in the same way cast iron does but weigh a fraction as much, which makes removal considerably more straightforward. There is no four-hundred-pound demolition problem here; there is instead a layout problem.
When we assess one of these tubs for replacement, we always walk through the compartmentalized layout question directly, because removing the partition wall between the tub room and the vanity area is frequently inexpensive relative to the improvement it delivers. Doing so opens natural light into the whole room, since these mid-century bathrooms often have a window specifically in the tub alcove, and it makes a walk-in shower a realistic option where a five-foot tub was previously the only shape that fit.
None of this means every mid-century tub should go. Households with young children, or households that simply want the room refreshed without a layout change, are well served by a straightforward like-for-like tub swap in the existing alcove. We price both paths honestly and let the household's actual use of the room decide, rather than pushing a bigger project than the situation calls for.
- Compartmentalized inner tub rooms are common in east bench mid-century ranches
- Steel or early fiberglass tubs of this era are lighter and easier to remove than cast iron
- Removing the partition wall is often an affordable, high-impact layout change
- Like-for-like replacement remains the right call for many households, particularly with young children
The oversized tub deck: what comes out and what we find inside it
In the later custom and semi-custom homes built from the 1980s onward, particularly in the canyon-adjacent developments, the primary suite tub is usually a large soaking tub set into a framed and tiled deck, paired with a cramped corner shower that the household actually uses every day. Replacing that tub is rarely a simple fixture swap, because the tub is not sitting in a standard alcove, it is embedded in built carpentry.
Getting the old deck-set tub out means removing the tile deck surface first, which is a bigger demolition scope than an alcove tub replacement, and it exposes the platform framing underneath for inspection. This is the point where the deck's real condition shows itself. Grouted horizontal deck surfaces are not sealed the way a vertical wall surface is, and years of routine water contact working through hairline grout cracks into the platform below is one of the most consistent findings we make in this housing type. Damp or softened framing inside a tub deck that looked perfectly fine from the top is common rather than exceptional.
For a household replacing a deck tub with another deck tub, that framing has to be repaired properly before the new tub goes back in, and we treat that as an expected part of the project rather than a change order surprise, because it happens often enough in this housing type to plan for from the outset.
For a growing number of east bench households, though, the more valuable outcome is converting that deck into a properly sized walk-in shower and eliminating the corner shower entirely. This reclaims real floor area, corrects the fixture the household actually uses daily, and avoids rebuilding a soaking tub platform that may see genuinely rare use. We discuss both paths at the assessment and price them side by side rather than assuming the household wants a tub simply because one was there.
- Tub decks require tile deck demolition before the tub itself can be addressed
- Damp or damaged platform framing beneath the deck is a common, not rare, finding
- Framing repair is priced as an expected part of a deck tub project
- Converting a deck to a walk-in shower is a strong option for households that no longer use the tub
What is below matters: finished lower levels and access
A meaningful share of east bench homes, particularly the larger customs, have beautifully finished basements directly below the primary bathroom. That fact changes how we plan any tub replacement that touches plumbing rather than just the fixture itself. Relocating a drain, even by a modest distance, generally means opening the ceiling in the room below to reach the waste line, and that opening has to be planned, priced, and restored as part of the project, not discovered partway through.
We check what sits below the bathroom during the assessment visit, before any plumbing changes are proposed, specifically so that a homeowner is never surprised mid-project by a hole appearing in a finished family room ceiling. Where the existing tub's waste position can be kept and only the fixture itself changes, this consideration mostly disappears, which is one more reason we push hard to confirm the existing footprint before discussing new tub shapes or positions.
Access from the exterior door to the bathroom is a second consideration specific to larger bench homes, though it runs in the opposite direction from Salt Lake City's narrow Victorian stairwells. Many east bench primary suites are on a single level with generous hallways, which makes delivering a large soaking tub or hauling out a heavy old one considerably more straightforward than in older, narrower housing. We still walk the route on every project, because split-entry homes and homes with a stepped floor plan do introduce their own tight turns.
For homes with a genuine crawlspace or accessible floor assembly beneath the bathroom rather than a finished ceiling, plumbing changes are considerably less disruptive, and we confirm which situation applies to a given house rather than assuming based on the neighborhood.
- Finished basements below the primary bath mean plumbing changes may require opening a ceiling downstairs
- What lies below the bathroom is checked before any drain relocation is proposed
- Access routes are generally more generous on the east bench than in older city housing, but still verified
- Crawlspace or accessible floor construction, where present, simplifies plumbing changes considerably
Refinish or replace on the east bench
The refinish-versus-replace question comes up on the east bench in a slightly different context than in older city housing, because the tubs here are more often steel or acrylic rather than cast iron, and the tub decks add their own wrinkle. A spray-applied refinishing coating can genuinely extend the useful life of a chipped or dulled steel or acrylic tub for a household not ready to commit to a full deck rebuild, and we say so plainly when that is the honest answer for the timeline and budget in front of us.
The failure mode is the same regardless of the tub's original material: the coating wears fastest at the drain and the tub floor, and once it starts peeling there, the repair is a full recoat rather than a spot fix, and the underlying surface is worse off for having been sanded and etched a second time.
For a deck-set tub specifically, refinishing only addresses the tub itself and does nothing for the surrounding tile deck, which is frequently the component in worse condition given the grout and water exposure issues described above. A household considering refinishing a deck tub should understand that the deck surface and the framing beneath it are a separate question entirely, and one that refinishing does not touch.
Where a tub has genuinely failed structurally, chipped through to bare metal, or sits inside a deck with framing damage already discovered, replacement is the straightforward recommendation, and we will tell a household directly when refinishing is simply delaying an inevitable and more expensive repair.
- Refinishing can extend the life of a sound but dulled or chipped steel or acrylic tub
- Peeling coatings typically start at the drain and tub floor regardless of original material
- Refinishing does not address tile deck condition or framing beneath a tub deck
- Structural failure or deck framing damage points clearly toward replacement
Choosing a new tub for east bench bathrooms
For the compartmentalized mid-century alcove, the choice is largely between a like-for-like reinforced acrylic alcove tub and a deeper alcove-format tub that fits the same footprint. Because these bathrooms were built to a later, somewhat more generous fixture standard than pre-war housing, there is often slightly more flexibility in tub depth and length than in the city's oldest homes, though the alcove opening itself is still fixed by the surrounding framing and rarely offers room for a significantly larger footprint.
For the larger custom homes, the decision is genuinely more open. A household keeping the deck format can choose a new drop-in soaking tub sized to the existing platform, or slightly reduce the deck footprint to allow a larger walk-in shower alongside a smaller but still comfortable tub. A household converting the deck entirely gets to design the shower from scratch in what was previously wasted floor area, generally the single most appreciated outcome of this kind of project on the east bench.
Weight matters more here than in a standard alcove replacement, particularly for solid-surface or stone-resin freestanding options that some east bench households consider for their primary suite. Filled weight on these can be substantial, and confirming the platform or floor structure can support it is part of the design conversation before any tub is ordered, not an afterthought.
Whatever direction a household chooses, we finalize the exact tub model and, where applicable, the filler position before finishing the deck or surround, because the deck framing, apron reveal, and filler rough-in all reference the specific tub, and east bench primary suites are exactly the kind of larger project where a mismatch between tub and finish carpentry is expensive to correct after the fact.
- Mid-century alcoves allow modestly deeper tub options within the existing footprint
- Larger custom homes offer real flexibility between a resized tub deck and a full shower conversion
- Solid-surface and stone-resin tubs require confirming platform or floor support before ordering
- Tub model and filler position are finalized before any surround or deck carpentry is built
Water, wind, and canyon-adjacent conditions
Properties near the canyon mouths on the east bench draw water that remains hard, and mineral scaling on tub fillers, valve trim, and any glass partition near a converted tub-to-shower space is a real maintenance factor worth planning for at the specification stage rather than discovering after installation. We discuss finish choices, brushed and matte options in particular, that show water spotting less than polished chrome, because daily cleaning reality matters more than a showroom photo.
Canyon wind exposure affects exterior venting more than it affects the tub itself, but any bathroom exhaust termination on a wind-exposed elevation needs a proper backdraft damper so a gusty night does not push cold air back into the room, and this is a standard check on any east bench project regardless of which fixture is being replaced.
Freeze protection is worth a specific mention for tub supply lines that run through an exterior wall on the uphill or wind-exposed side of a bench home, which is a more common condition here than on the valley floor. Where a tub replacement already has the wall open, relocating that supply run inward is a small additional step that removes a real long-term risk.
For lower-level or basement bathroom work on the east bench, radon potential in parts of the valley is worth a mention, and any project opening a slab or lower-level floor near a tub installation is a sensible moment to consider testing and to seal penetrations properly as they are closed back up.
- Hard canyon water favors matte or brushed tub trim over polished chrome for easier upkeep
- Exterior exhaust terminations need proper damper protection on wind-exposed elevations
- Exterior-wall supply lines are worth relocating inward when the wall is already open
- Radon considerations apply to any lower-level floor opened during tub work
Permits across east bench jurisdictions
The east side of the valley includes several separate incorporated municipalities plus unincorporated areas under Salt Lake County, and a tub replacement that changes waste position, adds a valve, or alters framing generally requires a permit through whichever authority covers the specific address. A straightforward like-for-like tub swap with no plumbing relocation is typically lower scrutiny, but we confirm the correct jurisdiction and its specific process before starting rather than assuming it matches a neighboring city.
Canyon-adjacent properties occasionally sit within wildfire, hillside, or watershed overlay zones. These overlays rarely affect an interior tub replacement, but they can bear on exterior venting locations or site access and debris logistics, and we flag anything relevant to a specific property during the assessment visit.
Where a project converts a tub deck into a shower, or removes a partition wall as part of the layout change discussed earlier, the added framing and drainage work generally does trigger permit review, and we treat that as a normal part of the project rather than something to work around.
Inspections proceed in the usual staged sequence, confirming waste and supply connections and any framing repair before the deck or surround is closed up, and we schedule that around the household's need to have the bathroom back in service.
- Several municipal authorities plus unincorporated county areas cover the east bench
- Like-for-like tub swaps are typically lower scrutiny; plumbing or framing changes require permit review
- Canyon and hillside overlays rarely affect interior work but can affect exterior venting and site logistics
- Deck-to-shower conversions and partition removal are treated as permitted scope
Timeline and cost on the east bench
A straightforward alcove tub replacement in a mid-century east bench bathroom, with waste and supply unchanged, typically runs several working days from removal to finished surround, similar to a comparable project elsewhere in the valley, though the lighter steel or fiberglass tub common to this era makes removal day faster than a cast-iron demolition.
A tub deck project, whether rebuilding the deck for a new tub or converting it to a shower, runs longer because of the added demolition and, frequently, framing repair inside the platform. We build a contingency window into the schedule for this housing type specifically, because damp or damaged deck framing is common enough that assuming a clean platform underneath is not realistic.
Where plumbing changes require opening a finished ceiling in a room below, that restoration work, drywall patch, texture matching, and repaint, adds time at the tail end of the project, and we sequence it so the household knows exactly when that room will be disrupted.
Cost on the east bench is driven primarily by the scope of the tub itself: a like-for-like alcove swap is a modest, predictable project, while a deck rebuild or deck-to-shower conversion involves considerably more demolition, framing, and finish work, and the surround or deck material chosen is often the largest single line item in that larger version of the project. We itemize any plumbing relocation, framing repair, or downstairs ceiling restoration separately so the estimate reflects the actual scope rather than a generic tub replacement number.
- Alcove tub replacement in mid-century homes runs comparably to standard valley timelines
- Tub deck projects run longer due to added demolition and likely framing repair
- Downstairs ceiling restoration is scheduled explicitly when plumbing relocation requires it
- Deck rebuild or shower conversion scope, not the tub itself, is usually the largest cost driver
More of what we do in East Salt Lake County
Bathroom renovation in East Salt Lake County
Housing stock, permitting, and conditions across the area.
Shower Replacement in East Salt Lake County
Walk-in, curbless, and frameless glass showers built on a sound waterproof assembly.
Full Bathroom Remodel in East Salt Lake County
Back-to-studs renovation covering layout, structure, services, and finishes.
Flooring in East Salt Lake County
Bathroom floors built from the substrate up, with heated flooring planned in.
Vanity & Fixture Upgrades in East Salt Lake County
The highest-impact change short of a remodel: cabinetry, counters, lighting, fixtures.
Accessibility Modifications in East Salt Lake County
Curbless entries, anchored support, and safe layouts that still look like good design.