
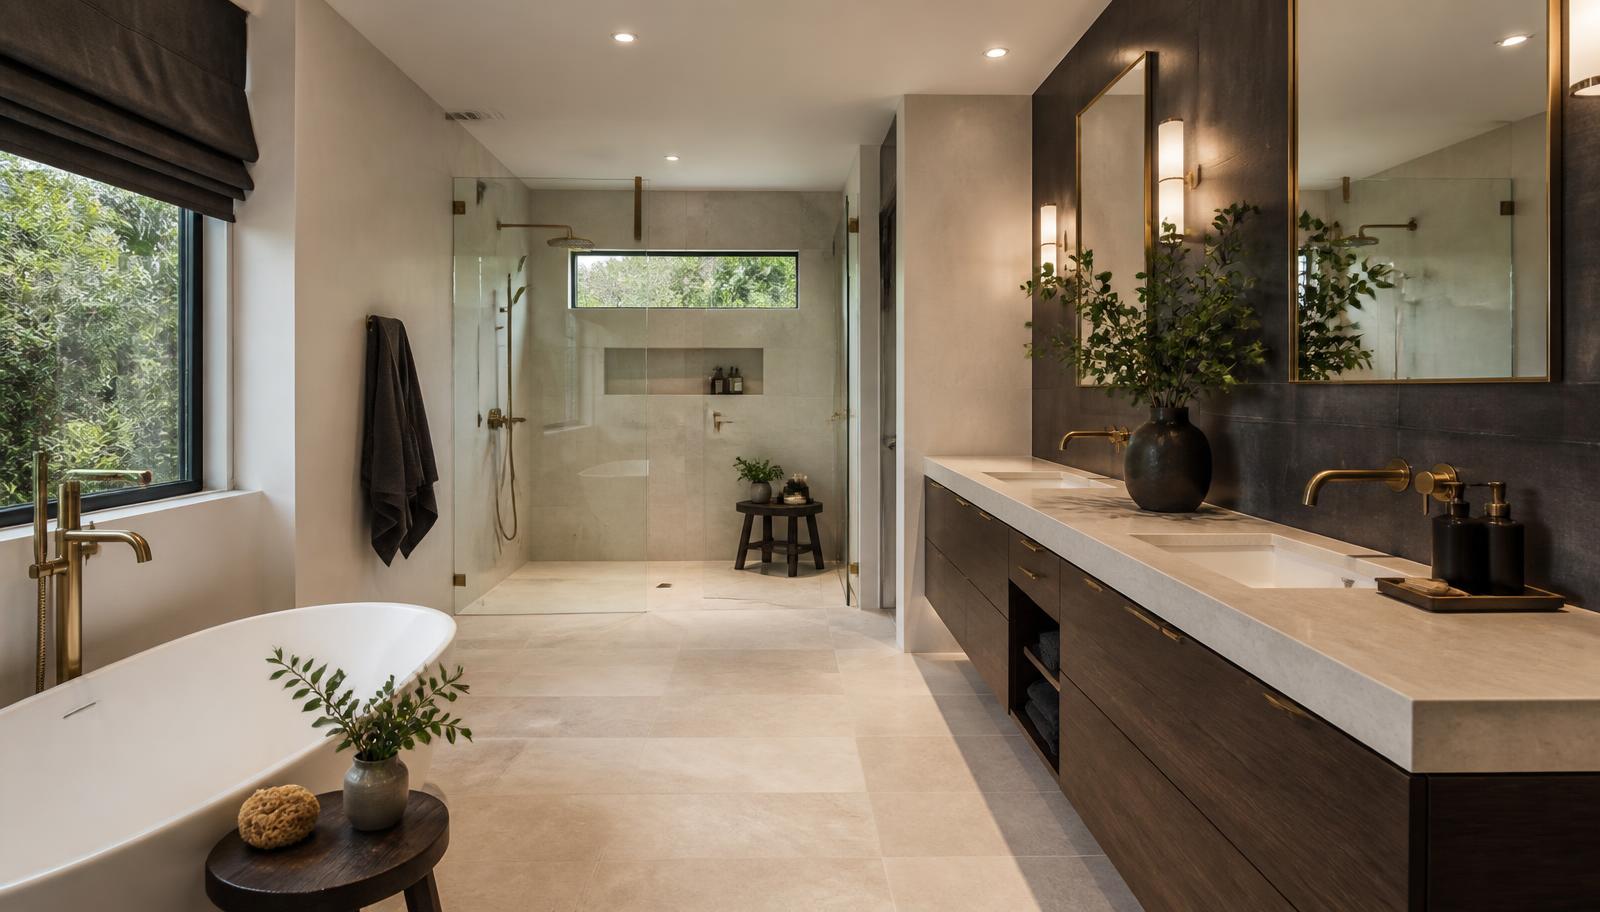
Full Bathroom Remodel · East Salt Lake County
Full Bathroom Remodel in East Salt Lake County
The east bench has some of the valley's best bones and some of its most boxed-in bathroom layouts. A full remodel is where those two facts finally get reconciled.
A full remodel on the east bench is almost always a layout project first and a finishes project second. This part of the valley holds a strong concentration of mid-century ranches and custom homes with generous room proportions and real natural light, but the bathrooms inside them were frequently built compartmentalized, with a toilet and tub tucked behind an inner partition and a vanity set apart in a separate dressing area. That layout suited a large mid-century family and makes very little sense to the households living in these homes today, and no amount of new tile changes it. Only opening the room does.
The good news in this housing stock is structural. Framing here tends to be generous, lots are larger, and the original builders frequently gave bathrooms real windows and decent ceiling height, which is more than can be said for a lot of newer suburban construction. What is usually missing is a modern waterproof assembly, correct ventilation for a vaulted or beamed ceiling, sane storage, and a layout that treats the room as one space instead of two awkward ones. A full remodel is the only way to fix all of that at once, and it is the project type we do most often on the east bench for exactly this reason.
This page covers how we sequence a back-to-studs remodel around a compartmentalized mid-century layout, what strip-out typically reveals in this housing, the decisions worth making about original tile before it gets removed, mechanical and electrical scope, waterproofing and ventilation for vaulted ceilings, permitting across the several municipal authorities on this side of the valley, what it is like living through a project with a finished level below, and the real cost drivers of a full remodel here.
Sequencing a remodel around a compartmentalized layout
The defining sequencing decision on most east bench full remodels is what happens to the inner partition separating the toilet and tub area from the outer vanity space. Removing that wall usually requires relocating a light circuit and sometimes a vent duct, but it rarely touches structure, since these partitions were generally built as non-bearing dividers within an already generous room. We confirm that during the assessment before committing to the design, because a bearing partition changes the entire cost picture.
Once the partition question is resolved, the sequence proceeds as it does on any full remodel: complete strip-out, condition assessment, rough-in trades, inspection, waterproofing, substrate, surfaces, cabinetry and stone, fixtures, glass, lighting, and finishing. In homes with a finished lower level directly beneath the bathroom, we add a specific step to that sequence: identifying exactly what ceiling access will be required for any plumbing change and planning its restoration before demolition even begins, so there is no surprise hole appearing in a nicely finished family room ceiling partway through the project.
Selections need to be locked before demolition starts on every full remodel, and on the east bench that discipline matters particularly where original tile is being evaluated for preservation, since the decision to keep or remove existing tile affects the entire demolition plan and cannot be made partway through a strip-out.
Where a vaulted or beamed ceiling limits the practical path for a new exhaust duct, we resolve that routing question early in the sequence as well, because it can change whether a standard inline fan works or a longer duct run with a more powerful unit is required.
- Partition removal confirmed as non-structural before layout design proceeds
- Access and restoration plan for a finished lower level ceiling established before demolition
- Original tile preservation decided before demolition, not partway through it
- Vented duct path for vaulted or beamed ceilings resolved early in sequencing
What strip-out reveals on the east bench
The most common discovery in mid-century east bench bathrooms is original mortar-bed tile, and it deserves more consideration than an automatic demolition. Genuine 1950s and 1960s mortar-bed work can be structurally sound and visually striking decades later, and where it is, we will tell you honestly that it is worth preserving rather than removing simply because a full remodel is underway. More often, the mortar bed has cracked at a stress point, the pan beneath a tub has failed, or the surrounding layout simply does not accommodate what the household wants, and in those cases the tile comes out. Either way, that decision belongs at the start of the project, not midway through demolition.
The second common finding is a neglected exhaust path. Vaulted and beamed ceilings, common in this era's architect-influenced homes, frequently left the original builder with no practical duct route, and the result is either no fan at all or a fan vented a short distance into a soffit rather than to open exterior air. Correcting this is one of the highest-value parts of any east bench remodel, because it is the difference between a finish that holds up for decades and one that peels within a few years.
Third, in homes with a finished basement directly below, any plumbing relocation reveals exactly how the original drain was routed relative to the joists in that ceiling, and that routing sometimes constrains what a new layout can do without opening a larger section of finished ceiling than originally planned. We evaluate this from below wherever access exists before finalizing a layout that depends on moving a fixture.
Electrical in mid-century construction here ranges from adequate to genuinely undersized for a modern layered lighting design, and correcting circuits to support proper task and ambient lighting is a standard part of the electrical scope we build into these projects.
- Original mortar-bed tile evaluated for preservation before any demolition decision
- Vaulted or beamed ceilings with no practical original exhaust duct path
- Finished lower-level ceilings constraining how freely a drain can be re-routed
- Undersized original electrical requiring correction for modern lighting layers
Layout decisions the structure genuinely allows
Opening a compartmentalized mid-century bathroom into a single space is the highest-impact layout change available in this housing stock, and it is dramatic precisely because these rooms were generously sized to begin with. Once the inner partition is gone, natural light that used to serve only the vanity area reaches the whole room, and a properly proportioned walk-in shower becomes possible where a cramped inner tub used to be the only option.
In 1980s and later custom homes on the bench, the layout problem is different: an oversized tub deck paired with an undersized corner shower, both consuming more floor area than either one earns. Reallocating that space into a single well-proportioned wet area, usually favoring a properly built walk-in shower over the seldom-used tub, is a genuinely transformative move on these larger custom lots, where the resulting bathroom can rival anything built new today.
Fixture relocation across the room is the one layout move that requires the most caution here specifically because of what sits below. Moving a toilet drain across a floor assembly above a finished family room or media space is a meaningfully different cost proposition than moving it above an unfinished mechanical space, and we make that distinction visible in the design conversation rather than pricing a layout change without regard to what it opens up below.
Where a pre-war or early post-war east bench home has a small, well-proportioned original bathroom rather than a mid-century compartmentalized one, the layout conversation is closer to what we do in Salt Lake City's older housing: working within a modest footprint rather than reconfiguring a larger one, with real gains still available through door swing changes and better storage design.
- Removing a non-bearing partition to unify a compartmentalized layout
- Reallocating an oversized tub deck and undersized corner shower into one properly sized wet area
- Fixture relocation weighed against the finished space directly below
- Smaller pre-war original footprints treated with the same care as older city housing
Mechanical and electrical scope specific to this housing
Plumbing scope on the east bench is generally more manageable than in pre-war city housing, since much of this construction dates from the mid-century period onward with sounder original materials. The real plumbing decisions here center on drain relocation relative to the finished level below and on confirming that any fixture reconfiguration achieves proper fall without excessive disruption to a ceiling that a homeowner has invested real money in finishing.
Electrical scope typically includes correcting circuits that were adequate for a single ceiling fixture but not for a proper layered lighting design, adding dedicated circuits for heated flooring where specified, and ensuring GFCI protection throughout. In homes with vaulted ceilings, running new electrical for recessed or well-placed task lighting is more involved than in a standard flat-ceiling bathroom, and we account for that in the electrical scope rather than treating it as incidental.
Ventilation mechanical scope, discussed further below, is frequently the largest single mechanical line item on an east bench remodel specifically because of vaulted and beamed ceiling geometry, which can require an inline fan unit with a longer duct run rather than a simple ceiling-mounted fan with a short vertical path to the roof.
Where original fixtures or period plumbing hardware are being preserved as part of a tile preservation decision, we confirm that the associated valves and supply lines still meet current standards or can be updated behind the wall without disturbing the visible original work.
- Drain relocation weighed against finished ceiling access below
- Circuits corrected and added to support proper layered lighting design
- Ventilation scope sized for vaulted and beamed ceiling geometry
- Preserved period fixtures paired with updated supply and valves behind the wall
Waterproofing and ventilation for vaulted and beamed ceilings
Waterproofing standards do not vary based on ceiling geometry, and every full remodel we perform on the east bench receives a continuous membrane behind every wet-area surface, properly detailed at the curb, niche, and drain, regardless of whether the room has a flat ceiling or a dramatic vault. Where original tile is being preserved and only the wet area rebuilt, that new waterproofing assembly still has to be complete and continuous, integrated cleanly with the tile that remains.
Ventilation is genuinely more complicated in vaulted and beamed east bench bathrooms than in standard construction, and it is worth doing properly rather than compromising on it. Where a straight vertical duct path to the roof is not available, a wall-mounted or inline fan solution with a longer horizontal duct run is often the right answer, sized correctly for the room's volume rather than for the minimum the original code required decades ago.
Canyon-adjacent properties in this area also experience stronger and more frequent wind than the valley floor, and any new exterior vent termination needs a proper hood and backdraft damper so that wind does not push cold air back through the duct on a gusty night.
Radon is worth mentioning specifically for lower-level bathroom work on the east bench, since parts of the valley carry elevated radon potential and any project that opens a lower-level floor is a sensible moment to consider testing and sealing penetrations properly as they are closed back up.
- Continuous waterproofing membrane regardless of ceiling geometry or tile preservation decisions
- Inline or wall-mounted fan solutions sized properly for vaulted and beamed ceilings
- Exterior vent terminations fitted with proper hoods and backdraft dampers in wind-exposed locations
- Radon-conscious sealing of any penetration opened in lower-level floor work
Living through the project with a finished level below
East bench full remodels tend to involve a longer and more detailed assessment period than average, because there is genuinely more to evaluate: the layout, the space below, the mechanical runs, and the ventilation path in a ceiling that may not be flat. That extra time up front is what allows the written scope to be reliable once construction starts.
In homes with a finished lower level, protecting that space matters as much as protecting the bathroom itself. Where ceiling access is required below, the opening and its restoration are written into the scope from the beginning, so there is no unpleasant surprise appearing in a family room or media space partway through the project.
The typical east bench full remodel runs within the standard three-to-six-week range, tending toward the middle of it given the layout complexity common to this housing, and longer where original tile preservation adds careful selective demolition to the schedule rather than a straightforward full tear-out.
Discoveries — damaged mortar bed beneath tile intended for preservation, unexpected ceiling access needs, an undersized duct path — are documented the day they are found with photographs and priced options, and you decide before work continues.
What actually drives the cost of a full remodel here
Layout change is the primary cost driver on the east bench, because these projects are so consistently about reconfiguring space rather than simply refreshing it. Removing a non-bearing partition is genuinely inexpensive. Moving a toilet drain across a floor assembly above a finished lower-level room is not, and the estimate makes that distinction visible rather than blending it into a single number.
Demolition type is the second driver. A mid-century mortar-bed installation takes several times the demolition effort of a modern panel assembly, with correspondingly more disposal, and where original tile is being selectively preserved, careful demolition around it takes longer than a full tear-out. Both are worth doing when the result justifies it, and both are priced honestly rather than assumed away.
Room size cuts both ways in this housing stock. Larger east bench bathrooms mean more material and labor, but they also mean fewer compromises and more efficient work, and a generous original footprint is often better value per square foot than a cramped one where every task is awkward.
Ventilation solutions in vaulted or beamed ceilings are a genuine line item here rather than a minor one, given the longer duct paths and inline units these ceilings sometimes require, and it is money worth spending given how directly ventilation affects the longevity of every other finish in the room.
Specification level, as always, sets the visible ceiling on the project without changing what is built underneath it. If the budget needs to flex, it flexes in materials and finish selection, never in the waterproofing, framing correction, or ventilation scope.
- Layout change: non-bearing partition removal versus fixture relocation across a finished ceiling
- Demolition type, including selective preservation of original mortar-bed tile
- Room size and its effect on efficiency as well as material quantity
- Ventilation solutions required for vaulted and beamed ceiling geometry
- Specification level of cabinetry, stone, glass, and fixtures
More of what we do in East Salt Lake County
Bathroom renovation in East Salt Lake County
Housing stock, permitting, and conditions across the area.
Shower Replacement in East Salt Lake County
Walk-in, curbless, and frameless glass showers built on a sound waterproof assembly.
Bathtub Replacement in East Salt Lake County
Alcove, drop-in, and freestanding tubs set level, supported, and properly drained.
Flooring in East Salt Lake County
Bathroom floors built from the substrate up, with heated flooring planned in.
Vanity & Fixture Upgrades in East Salt Lake County
The highest-impact change short of a remodel: cabinetry, counters, lighting, fixtures.
Accessibility Modifications in East Salt Lake County
Curbless entries, anchored support, and safe layouts that still look like good design.