
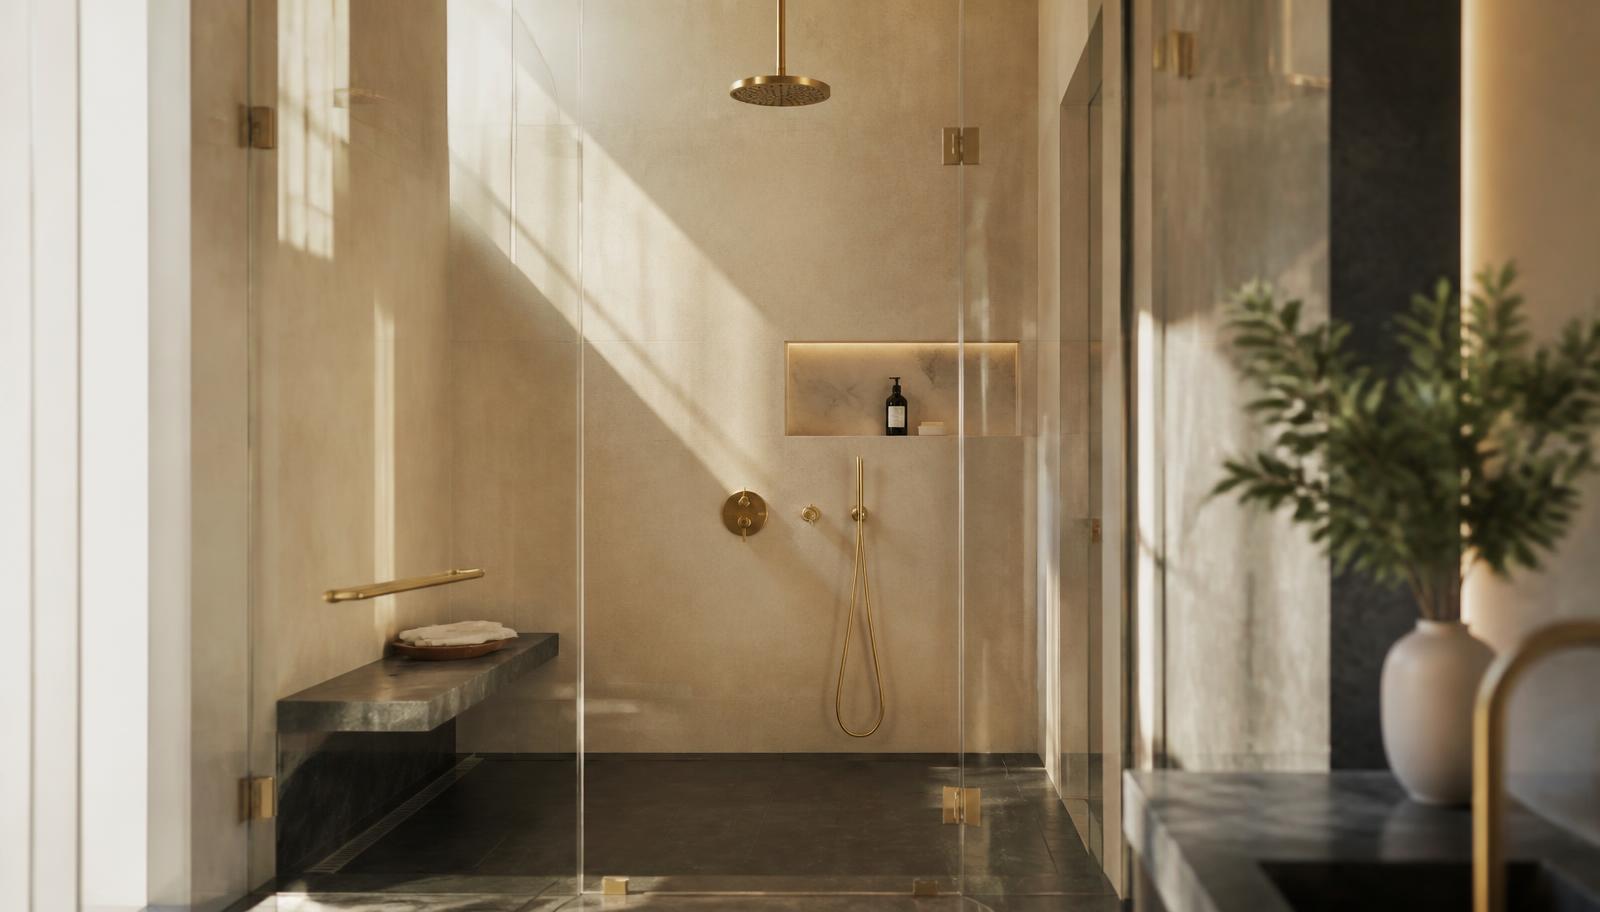
Shower Replacement · East Salt Lake County
Shower Replacement for East Bench Mid-Century Homes
East bench bathrooms usually have good bones and a mortar-bed shower that has quietly been failing for years behind tile that still looks fine. We replace the assembly, not just the surface.
Mid-century homes on the east bench were often built with real design intent, and their original bathrooms usually reflect that: generous ceiling heights, solid framing, and a mortar-bed tile shower that was, for its era, a well-built assembly. The trouble is that mortar-bed showers from the 1950s through the 1970s were waterproofed with a hot-mopped or roll-on membrane system that has a service life, and that life has run out in most of these homes decades ago. The tile on top can still look presentable, sometimes remarkably so, while the membrane underneath has been letting moisture through for years.
This is different from the failure pattern in newer suburban housing, where a prefabricated pan simply cracks or a builder-grade surround delaminates. A mortar-bed shower fails quietly. There is no obvious plastic seam to watch for cracking, no fiberglass gelcoat to spot fading or chalking. The grout can be regrouted repeatedly and the membrane underneath will never be inspected unless someone opens the wall. That is precisely why so many east bench homeowners are surprised at how much water damage has accumulated by the time we get called out, usually for a stain on the ceiling below or a musty smell that will not clear.
This page covers what shower replacement involves in this housing stock specifically: mortar-bed tile and what it hides, compartmentalized bathroom layouts and what they mean for shower placement, curb and floor structure in generously framed mid-century construction, drainage in a bathroom that may have been added or altered over the decades, glass and fixture choices suited to these larger rooms, ventilation in bathrooms with real square footage but often no fan at all, permitting through the relevant east bench jurisdictions, and the honest cost drivers for this specific type of replacement.
Mortar-bed tile and what it has been hiding
A mortar-bed shower was built by hand, in place, layer by layer: a subfloor, a waterproofing membrane, a thick mortar bed sloped to the drain, and tile set directly into that bed with more mortar. Done well, this method produces a beautifully solid, long-wearing surface, and the craftsmanship in many east bench homes is genuinely good. The weak link was never the tile or the mortar. It was the membrane, typically a hot-mopped asphalt product or an early roll-on system, both of which have a service life measured in decades rather than a lifetime, and both of which have generally exceeded that life in a house built before 1980.
When we open one of these showers, the tile often comes up in large, intact sections, which tells us the surface work was done properly. What we typically find underneath is a membrane that has become brittle, cracked at the corners where it should have turned up the wall cleanly, or simply degraded to the point that it no longer sheds water. The mortar bed itself, having absorbed water for years, is frequently damp or soft in a way that is not visible from above until the tile is removed.
This changes how we approach demolition on these projects. We are not simply pulling out a failed shower stall; we are excavating a genuinely substantial mortar assembly, which takes real time and care, particularly where the original tile setter did the mortar bed generously thick. Once it is out, we can assess the subfloor and framing underneath honestly, which in most of these well-built homes is in good condition, having been protected reasonably well by the mortar bed even as the membrane below it failed slowly.
The replacement assembly uses a modern waterproofing membrane, either a sheet or liquid-applied system, that has a far more predictable service life than the original hot-mopped approach and integrates cleanly with the drain flange rather than relying on a mortar bed to do work the membrane should be doing.
- Original mortar-bed tile often intact even as the membrane below it fails
- Hot-mopped or early roll-on membranes generally past their service life by now
- Careful demolition of a substantial mortar assembly, not just a stall removal
- Subfloor and framing typically sound thanks to solid original construction
- Modern sheet or liquid-applied membrane replacing the original hot-mop system
Compartmentalized layouts and what they mean for shower placement
A distinctive feature of mid-century primary bathrooms on the east bench is compartmentalization: the toilet in its own small room behind a door, the shower or tub in another separate space, and the vanity out in a shared area. This layout was popular in the era for a reason, letting two people use the bathroom at once, and it can still work well today, but it does mean the shower itself is often boxed into a smaller room than the overall bathroom square footage would suggest.
When we replace a shower in one of these compartments, the available floor area for the new stall is frequently smaller than what the whole-bathroom footprint implies, and larger fixtures or a bench simply may not fit without either removing a wall between compartments or accepting a more modest shower footprint than the rest of the room's finishes suggest is possible. We walk through this trade-off honestly at the design stage: opening the compartmentalized layout into a single larger wet area is often the single highest-impact change available in these bathrooms, but it is a bigger project than a shower replacement alone, involving wall removal and layout redesign.
Where a homeowner wants to keep the compartmentalized layout, which some genuinely prefer for the privacy it offers in a shared household, we focus on making the most of the existing shower compartment: a linear drain to maximize usable floor space, a corner bench rather than a full-width one, and glass configured to make the smaller room feel as open as its dimensions allow.
Either direction is legitimate. What matters is deciding it deliberately rather than discovering mid-project that the shower you pictured does not fit inside the compartment you have.
- Toilet and shower/tub compartments common in mid-century primary layouts
- Available shower footprint often smaller than overall bathroom square footage
- Opening the layout into one wet area as a larger but higher-impact option
- Corner benches and linear drains to maximize a compartment kept as-is
Curb, curbless, and generously built mid-century framing
One real advantage of east bench mid-century construction is generous framing. Lots here tend to be larger, ceilings are often higher than the valley norm, and the structural systems were frequently built with more margin than the cost-driven suburban housing of later decades. That margin gives us more room to work with when a homeowner wants a curbless entry, since floor joists in these homes are often deeper and more accommodating of a proper recess than lighter, more efficient framing built later would be.
That said, curbless still requires verifying the specific framing at the shower location rather than assuming it from the home's build year, since additions and prior renovations in a house this old may have introduced framing that does not match the rest of the structure. We check joist direction, span, and depth at the assessment visit before recommending a full recess.
A low curb with frameless glass remains an excellent middle path in these homes, particularly in the compartmentalized layouts where floor space is already constrained and a curbless recess would need to extend beyond the compartment's footprint to achieve proper fall.
Where a mid-century primary bathroom has already been opened up into a single larger wet room, either by a prior renovation or as part of the current project, a genuine curbless shower is usually very achievable given the framing margin these homes tend to offer, and it is one of the more satisfying outcomes we deliver in this part of the county.
- Deeper mid-century framing often more accommodating of a full recess
- Framing verified at each specific location rather than assumed by build year
- Low curb and frameless glass as a strong option in constrained compartments
- Curbless most achievable once a compartmentalized layout has been opened up
Drainage in bathrooms altered over decades
East bench homes have often seen more than one renovation over their lifetime, and drainage is one of the places that history shows up. We occasionally find a drain that was relocated during a mid-century or 1980s update without quite matching the original fall the plumbing was designed around, resulting in a shower that has always drained a little slowly and been accepted as normal by whoever has lived there since. Verifying the actual condition of the drain and its horizontal run during demolition, rather than assuming the existing configuration is correct simply because it has been there for decades, is a standard part of how we scope this work here.
Where the mortar bed itself has settled unevenly over the years, which happens gradually in a hand-built assembly this old, the perceived slope of the old shower floor may not match the actual functional slope anymore. We do not carry forward the old pan's geometry; we re-establish correct slope from the subfloor up in the new assembly, regardless of what the original mortar bed was doing.
In homes where the bathroom has been relocated or added within the house's history, which is less common on the east bench than in some other parts of the valley but does happen, particularly in homes with finished basements added later, the drain and vent configuration deserves the same scrutiny as anywhere else: verified rather than assumed, with any deficiency corrected as part of the replacement.
Getting this right matters especially in these larger, well-built homes, because the finish level homeowners in this area typically choose, natural stone, large-format porcelain, more elaborate glass, deserves an assembly underneath it that will perform for just as long as the original mortar-bed shower did before its membrane finally gave out.
Glass, fixtures, and finishes suited to larger rooms
The larger rooms and higher ceilings common on the east bench give homeowners more latitude with glass and fixture choices than a compact valley-floor bathroom typically allows. Taller glass panels, which read as a genuine architectural feature in a room with real ceiling height, are a natural fit here, and we see more interest in this area in larger-format natural stone and slab surfaces that take advantage of the additional wall area a bigger shower compartment provides.
Hard water along the Wasatch Front affects east bench homes the same as anywhere else in the valley, and given the investment level typical of these renovations, coated glass and quality hardware finishes are a sensible specification here specifically because the larger glass surfaces common in these rooms make mineral etching and water spotting more visually noticeable if left unaddressed.
Fixture placement in a mid-century primary bathroom, whether kept compartmentalized or opened up, benefits from a thermostatic valve given that these homes often still carry some original branch plumbing even where the main supply has been updated, and pressure fluctuation elsewhere in a larger household is a realistic scenario worth designing around.
We also see genuine value in natural stone in this housing stock specifically, since the larger rooms and higher-end finish expectations typical here suit stone's visual depth well, provided the homeowner understands and accepts the sealing and maintenance commitment that comes with it, which we discuss plainly rather than glossing over.
- Taller glass panels suited to higher mid-century ceiling heights
- Natural stone and large-format surfaces fitting the larger available wall area
- Coated glass and quality hardware given the visual scale of these rooms
- Thermostatic valves recommended given mixed-age branch plumbing in many homes
Ventilation in rooms with space but often no fan
A surprising number of east bench mid-century bathrooms, despite their generous size, have no mechanical ventilation at all, relying instead on an operable window as originally designed. That approach was more common in the era's home building generally, but it performs poorly for a modern household's shower use, particularly in winter when nobody wants to open a window in a cold bathroom, and the larger volume of air in these rooms does not offset the lack of active exhaust the way people sometimes assume it might.
Adding proper ventilation during a shower replacement here usually means running new ductwork through an attic space that, thanks to the generous framing typical of these homes, is often more accessible than in a more tightly built later house. This is a case where the same generous construction that benefits curbless framing also benefits ventilation retrofits, giving us more room to route ductwork cleanly to a proper exterior termination.
In compartmentalized layouts, ventilation deserves specific attention to the shower compartment itself rather than the bathroom as a whole, since a fan mounted in the vanity area of a compartmentalized bathroom does relatively little to clear moisture from a separate, door-enclosed shower room. We size and place ventilation based on the specific compartment being renovated, not the whole bathroom's square footage.
Correcting ventilation at this stage is a modest addition to the project and a meaningful protection for both the new shower assembly and the mortar or drywall surfaces elsewhere in a room that, in many of these homes, has waited fifty or sixty years for the fix.
Permits and inspections in east bench jurisdictions
Shower replacement that stays within the existing footprint and does not relocate the drain or alter structural framing is generally treated as exempt finish work by the municipal building departments covering this part of the county. Once a project relocates a drain, reworks plumbing beyond a straightforward reconnection, or removes a wall to open a compartmentalized layout into a single wet room, that scope generally requires a permit, and we manage that submission and the associated inspections.
Because these are older homes with a real history of prior renovation, we frequently find electrical or plumbing conditions during demolition that no longer meet current standards, an ungrounded circuit near a wet area, for instance, or supply lines that were never properly secured. Correcting these under permit, with inspection, is standard practice rather than an unusual add-on, and it is generally the right moment to do it given how much is already exposed.
Inspections follow the standard sequence used elsewhere along the Wasatch Front: rough plumbing and any structural work reviewed before the walls close, and a final inspection once the shower is complete. We confirm the specific jurisdiction and process for your address at the assessment visit, since this part of the county includes a mix of municipal authorities with generally consistent code but differing submission processes.
Where a project involves opening a wall between compartments, that structural change is reviewed as part of the permitted scope even though the driving motivation is layout rather than plumbing, and we plan for that review timeline as part of the overall schedule.
- Like-for-like drain location and framing generally exempt from permitting
- Wall removal to open a compartmentalized layout generally requires a permit
- Older electrical and plumbing deficiencies corrected under permit when found
- Standard rough and final inspection sequence through the relevant municipal authority
Timeline and cost drivers specific to this housing stock
A mortar-bed shower replacement generally takes longer at the demolition stage than a comparable job in a prefabricated fiberglass or acrylic shower, simply because removing a hand-built mortar assembly is more labor-intensive than pulling out a molded unit. Overall on-site time for a straightforward version of this project typically runs one and a half to two weeks, with the mortar removal and subfloor assessment adding a day or more beyond what a lighter-construction shower would require.
Living through it in a compartmentalized bathroom that is being kept compartmentalized is usually manageable, since the toilet and vanity areas often remain usable while the shower compartment itself is under construction. Where the project opens the layout into a single wet room, the disruption is naturally greater and closer to what a full bathroom remodel timeline would look like, since more of the room is affected at once.
The largest cost driver in this housing stock is the demolition and disposal of the original mortar bed, which is heavier and more labor-intensive to remove than a lighter shower assembly, followed closely by any decision to open a compartmentalized layout, which adds wall removal and structural review to what would otherwise be a contained shower project. Framing repair is typically a smaller factor here than in older pre-war homes, given how solidly these mid-century houses were generally built, though it is never assumed away without verification.
Material and glass choices move the number the same way they do anywhere, and homeowners in this area more often lean toward higher-end natural stone and larger glass configurations that suit the room's proportions, which is a legitimate choice rather than an unnecessary upgrade given the scale these bathrooms genuinely offer.
- Mortar-bed demolition and disposal as a distinct, labor-intensive cost item
- Wall removal to open a compartmentalized layout adding structural review and cost
- Framing repair typically a smaller factor given solid original mid-century construction
- Higher-end material choices suiting the genuine scale of these rooms
More of what we do in East Salt Lake County
Bathroom renovation in East Salt Lake County
Housing stock, permitting, and conditions across the area.
Bathtub Replacement in East Salt Lake County
Alcove, drop-in, and freestanding tubs set level, supported, and properly drained.
Full Bathroom Remodel in East Salt Lake County
Back-to-studs renovation covering layout, structure, services, and finishes.
Flooring in East Salt Lake County
Bathroom floors built from the substrate up, with heated flooring planned in.
Vanity & Fixture Upgrades in East Salt Lake County
The highest-impact change short of a remodel: cabinetry, counters, lighting, fixtures.
Accessibility Modifications in East Salt Lake County
Curbless entries, anchored support, and safe layouts that still look like good design.