
Vanity & Fixture Upgrades · East Salt Lake County
Vanity & Fixture Upgrades for East Salt Lake County's Mid-Century Homes
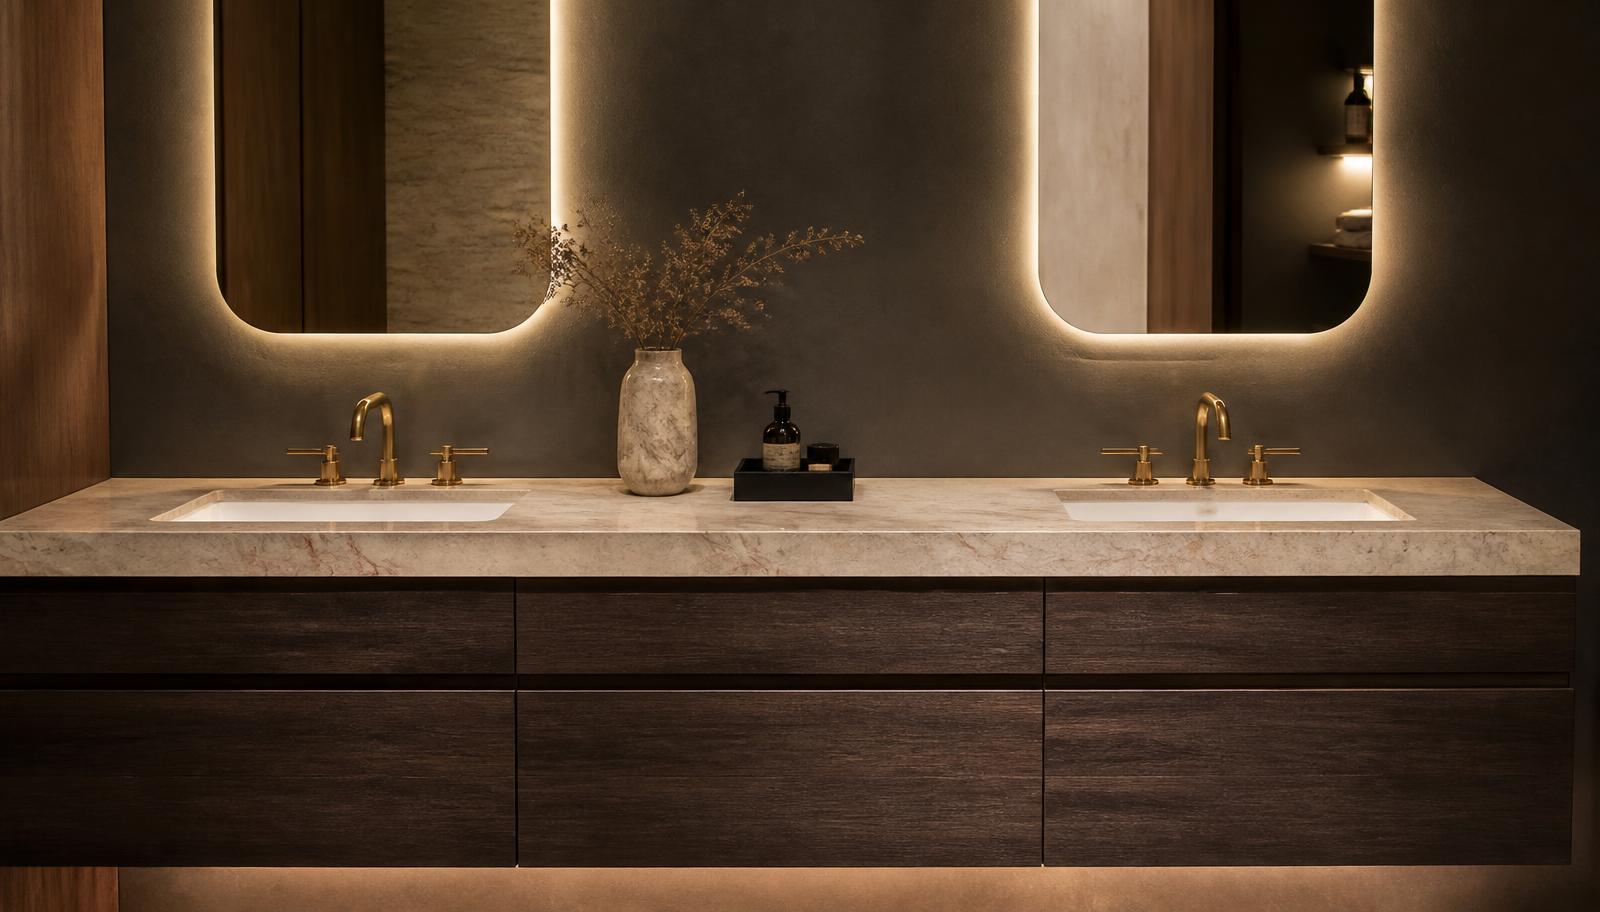
Mid-century primary suites on the east bench often gave you a generous dressing-area vanity with almost no real storage. We keep the wall length and fix the function.
East Salt Lake County's mid-century homes were built with a particular idea of the bathroom in mind: a dressing area separate from the wet room, with a long run of counter and a wall of mirror meant to double as a place to sit and get ready as much as a place to wash up. That layout is genuinely good bones, and it is one of the reasons these bathrooms still feel more generous than a lot of newer construction. The problem is almost never the wall length. It is what was built underneath it.
A typical dressing-area vanity from this era gives you six or eight feet of counter and mirror, and beneath it a run of cabinetry that offers two or three narrow cabinet doors, a shallow shelf broken up by plumbing, and very little real storage for the length of counter above it. Homeowners here often describe the room as feeling dated and cluttered at the same time, which is really one problem: the storage never matched the ambition of the layout.
The other defining feature of these homes is light. Mid-century construction on the east bench frequently included larger windows, clerestory glass, or a skylight above the dressing area, which changes how any lighting plan should be approached — a fixture selected without accounting for how daylight moves through that window over the course of a day will look wrong at some point during it. This page covers how to keep what works about these dressing-area layouts while rebuilding the storage, lighting, and fixtures to match.
Why the original layout is worth keeping and the cabinetry is worth replacing
There is a temptation with mid-century bathrooms to treat the whole room as dated and start over, but the dressing-area concept itself — a long counter separate from the shower, with room to sit and get ready — is a genuinely good layout that most modern floor plans do not bother to include. The mistake would be tearing out that generous footprint rather than recognizing it as the asset it is and rebuilding what sits within it.
What actually needs to change is almost always the cabinetry and the fixtures, not the wall length or the room's shape. A long run of counter is only as useful as the storage underneath it, and in most of these homes that storage was an afterthought relative to the ambition of the counter and mirror above it. Rebuilding the cabinetry to match the scale of the wall is where the real improvement happens.
This is also usually a project that does not require touching the adjacent wet room, since the dressing area and the shower or tub were built as separate zones from the start in this housing style. That separation works in the homeowner's favor here: the vanity wall can be substantially rebuilt while the rest of the bathroom stays untouched and usable.
Because these rooms tend to be larger than average, there is also room to add a seated section at the end of the counter, at a lower height with knee clearance, which suits the original dressing-area intent far better than filling the entire run with standard-height cabinetry.
- The long dressing-area layout is worth preserving rather than replacing
- Storage underneath the counter is almost always the real deficiency, not the wall length
- Work is generally isolated to the vanity wall, leaving the separate wet room untouched
- Room scale allows for a genuine seated section at counter height rather than filling it uniformly
What can be swapped versus what needs the wall opened
Mid-century construction in this area generally used copper supply lines, which have held up far better over time than the galvanized pipe found in older pre-war housing, so a straightforward vanity and fixture swap on existing basin positions is often achievable without opening the wall. This is good news given how much wall length is typically involved in a dressing-area rebuild.
The wall does need to open when the plan changes basin position along that long run, which is common here because original basin placement was sometimes centered awkwardly relative to the actual usable counter length once new cabinetry is designed. Moving a basin even a foot to better balance a new cabinet layout means relocating the drain and supply, which is straightforward but does require opening the wall or floor.
Electrical is frequently a factor given how often these dressing areas were built with a single centered light fixture and no thought given to task lighting at multiple points along a long counter. Adding lighting at intervals along an eight-foot run, rather than one fixture in the middle, usually means running new circuit branches, which is best planned before the wall or ceiling closes.
Where a skylight or clerestory window sits above the dressing area, we also check its condition and flashing while other work is underway, since these original glazing details are now several decades old in most homes and are worth inspecting rather than assuming they are still performing as installed.
- Copper supply lines in this era generally allow like-for-like swaps without opening the wall
- Rebalancing basin position along a new cabinet layout requires opening the wall or floor
- Adding task lighting at multiple points along a long counter usually means new circuit branches
- Original skylights or clerestory glazing checked for condition while other work is underway
Cabinetry designed for the full length of the wall
The starting principle for cabinetry in these dressing areas is that every foot of counter above should have real storage beneath it. That usually means moving away from the original two or three narrow cabinet doors toward a mix of full-extension drawers and a tall cabinet at one end, planned around the actual plumbing location rather than around a generic layout.
A center or end section built as a seated dressing station, with a lower counter height and open knee space, uses the original intent of the room without wasting storage volume on the rest of the run — the seated section is deliberately the one place where storage is sacrificed for function, and the remaining length is built for maximum capacity.
For households who use the room primarily as a dressing and getting-ready space rather than a wet-use vanity, we also consider incorporating a jewelry or accessory drawer with velvet-lined dividers and a pull-out ironing or garment station at one end, which suits the original mid-century ambition of the room as a dressing area rather than treating it purely as a sink location.
Hardware and cabinet door style should generally read as clean and horizontal to match the long, low lines typical of mid-century design in these homes, since a busy or heavily paneled cabinet front works against the architecture rather than with it.
- Full-extension drawers and a tall end cabinet replacing narrow original doors
- A dedicated seated dressing section with lower counter height and open knee space
- Jewelry, accessory, and garment storage options suited to a true dressing area
- Clean, horizontal cabinet lines that match the architecture rather than fighting it
Countertops, sinks, and daylight
A long counter run reads as one continuous surface far more than a compact single-basin vanity does, so material consistency across the full length matters. Quartz remains the most reliable choice for a wall this long, since manufactured slabs match evenly across multiple pieces without the variation risk that natural stone carries over an eight-foot or longer run.
Hard water along the Wasatch Front affects these long counters the same way it affects any other bathroom surface here, and because these rooms often see heavier daily use as a getting-ready space rather than a quick wash-up, a non-porous surface that tolerates regular cleaning without staining or etching is generally the more practical choice over the long term.
Basin placement should be planned deliberately along the run rather than centered by default — often the more functional layout places the basin toward one end, leaving the majority of the counter free for the dressing and getting-ready functions the room was designed around, rather than splitting the counter awkwardly around a centered basin.
Natural daylight from a mid-century window or skylight changes how a counter surface reads over the course of the day, and glossy or highly reflective counter finishes can create glare at certain times of day in a room with strong overhead light. We take the direction and intensity of that daylight into account when recommending a finish, favoring a honed or matte surface where the light is particularly strong.
- Quartz for consistent appearance across a long, continuous run of counter
- Non-porous surfaces favored given heavier daily use of these dressing-area rooms
- Basin placed deliberately toward one end rather than centered by default
- Honed or matte counter finishes considered where strong daylight creates glare
Faucets and valves for a well-used dressing counter
Because these dressing-area vanities are often used more for getting ready than for utility washing, faucet selection can lean toward a design statement more than it might in a strictly functional bathroom, but the underlying mechanism should still be a ceramic disc cartridge chosen for longevity over decorative novelty.
As with the rest of the Wasatch Front, hard water means finish choice matters daily. Brushed or satin finishes hide spotting far better than polished chrome or nickel, and in a room where the counter is a visual centerpiece, keeping it looking clean between cleanings has real value.
Valve and supply line condition should be checked and generally replaced even where the wall is not otherwise being opened, since original mid-century shut-off valves, while typically in better shape than the galvanized-era plumbing found in older housing, are still original hardware that has likely never been exercised and can seize or fail to seal fully.
Where the basin is being repositioned along the counter, this is the point to also consider whether a second basin makes sense for the household, since the wall is already open for the primary basin move and the incremental cost of adding a second drain and supply run at the same time is far lower than doing it as a separate project later.
- Ceramic disc cartridges as the standard, with finish chosen for daily hard-water practicality
- Brushed or satin finishes recommended over polished chrome or nickel
- Valve and supply lines replaced as routine practice even on otherwise sound plumbing
- Second basin considered while the wall is open for a primary basin relocation
Lighting a long dressing counter with strong natural light
A single centered fixture over an eight-foot counter leaves both ends dim, which defeats the purpose of a dressing area meant to be used along its full length. The better approach is task lighting placed at intervals — either a continuous linear fixture along the mirror or multiple sconces spaced to match where people actually stand — so light quality does not fall off toward either end of the run.
Because these rooms often receive strong natural light from mid-century glazing, the artificial lighting plan has to be designed to complement it rather than compete with it. A color temperature chosen without reference to the room's daylight can look distinctly wrong at certain times of day — too warm against strong midday sun, or too cold in the low light of early morning or evening. We select fixtures with dimming and, where the budget allows, tunable color temperature specifically to accommodate the shift in natural light these rooms experience throughout the day.
Mirror configuration along a long counter works best as a continuous mirror spanning the full run, reinforced by the linear lighting above or beside it, rather than multiple smaller mirrors that break up the strong horizontal lines mid-century design relies on.
Where a skylight sits directly above the dressing area, we also consider whether additional shading or diffusion is needed to prevent harsh, direct light from washing out task lighting at midday, which is a a subtlety easy to overlook until the room is in daily use.
- Task lighting spaced along the full counter rather than one centered fixture
- Color temperature and dimming selected to complement strong natural daylight
- A continuous mirror reinforcing the long horizontal lines of mid-century design
- Skylight shading considered to prevent harsh midday light from washing out task lighting
Ventilation, permits, and timeline
If the exhaust fan is part of the scope, we check that it is adequately sized for the dressing area's typically larger volume and that it terminates outside rather than into an attic space, which is a detail original mid-century construction did not always get right by current standards.
Permitting follows the scope-driven pattern common across the county: a like-for-like cabinet and fixture swap on existing plumbing typically does not require a permit, while relocating a basin, adding a second basin, or adding new lighting circuits along the counter generally does. We manage the application and inspection process directly.
Timeline for a straightforward rebuild of the cabinetry and fixtures without moving plumbing typically runs about a week given the length of counter and cabinetry involved. Relocating a basin or adding a second one, along with new lighting circuits, extends that timeline for wall repair, and a templated quartz or stone counter across this length adds one to two weeks for fabrication given the larger slab size required.
Because the dressing area is generally separate from the wet room in this housing style, the shower or tub typically remains usable throughout the project, which meaningfully reduces the disruption compared with a bathroom where the vanity sits immediately beside the only shower in the house.
- Exhaust fan checked for adequate sizing and proper exterior termination
- Permits expected for basin relocation or new lighting circuits, not for simple swaps
- A full-length rebuild typically runs about a week; basin moves and stone counters extend it
- The separate wet room usually stays usable throughout the project
What drives cost for a dressing-area vanity rebuild
The length of the counter and cabinetry run is the most direct cost factor in these homes, simply because more material and more labor are required to rebuild eight feet of storage and counter than a standard four-foot single vanity elsewhere. This is the trade-off for the generous layout these homes offer.
Whether the basin position changes is the second major factor, since keeping it in place holds costs down considerably compared with relocating it to better balance a new cabinet design, which requires opening the wall or floor and redoing the drain and supply run.
Lighting scope across a long counter is the third factor. A single replacement fixture is inexpensive; multiple task lighting points wired as new circuit branches, particularly with dimming or tunable color temperature to complement strong natural daylight, is more involved electrical work.
Finally, custom cabinetry elements such as a seated dressing station, garment storage, or jewelry drawers add cost relative to a straightforward run of standard drawers, but they are also the features most homeowners in this housing style tell us they value most once the project is complete.
- Length of the counter and cabinetry run relative to a standard single vanity
- Whether the basin position changes, requiring the wall or floor to open
- Lighting scope across a long counter, including dimming or tunable color temperature
- Custom cabinetry elements such as a seated station, garment storage, or jewelry drawers
More of what we do in East Salt Lake County
Bathroom renovation in East Salt Lake County
Housing stock, permitting, and conditions across the area.
Shower Replacement in East Salt Lake County
Walk-in, curbless, and frameless glass showers built on a sound waterproof assembly.
Bathtub Replacement in East Salt Lake County
Alcove, drop-in, and freestanding tubs set level, supported, and properly drained.
Full Bathroom Remodel in East Salt Lake County
Back-to-studs renovation covering layout, structure, services, and finishes.
Flooring in East Salt Lake County
Bathroom floors built from the substrate up, with heated flooring planned in.
Accessibility Modifications in East Salt Lake County
Curbless entries, anchored support, and safe layouts that still look like good design.