
Flooring · South Salt Lake County
Bathroom Flooring for South Valley Suburban Homes
Most south valley bathroom floors are a plywood subfloor over engineered joists built to a 1990s builder's minimum. That minimum is usually the whole story.
South Salt Lake County's housing was built largely between 1985 and 2005, and the flooring conversation here starts from a different place than in older parts of the valley. There is generally no plank subfloor to worry about, no mortar bed to demolish, and no century of accumulated repairs to untangle. What we find instead is a plywood subfloor built to the standard the builder's plan called for, sized for the load path the plan assumed, and frequently pushed right to the edge of acceptable deflection at longer spans, particularly in the primary suite where the original bathroom was often the largest room in the house.
That primary suite is the other defining feature of this housing stock. Nearly every home from this era was built around a formula: a raised tub deck, a compact separate shower, and a double vanity, all sitting on a floor plan that gave the room generous square footage without necessarily giving the floor structure underneath it the stiffness that square footage deserves. When a homeowner wants to convert that oversized deck into a proper walk-in shower with a rigid porcelain or stone floor, the deflection question becomes central to the design rather than incidental to it.
This page covers how we assess plywood subfloor deflection at these spans, what typically needs removing in homes of this vintage, how moisture control and heated flooring fit into primary suite renovations, and the honest cost factors for flooring work in south valley homes.
Plywood subfloors and deflection at the spans builders used
Homes built in this window generally used engineered floor joists or dimensional lumber sized to code-minimum spans, topped with plywood or OSB subflooring, an assembly that performs well for the resilient flooring most builders originally specified but that can flex more than a rigid porcelain or stone finish will tolerate, particularly in a primary suite bathroom built with a longer span to accommodate a larger footprint than a standard hall bath.
We measure actual deflection rather than assuming it from the home's age or square footage, because the same builder used different span tables depending on the specific floor plan and the year the subdivision was permitted. A hall bathroom with a short, well-supported span can be perfectly adequate for a rigid finish with no additional work, while a primary suite bathroom in the same house, built over a longer open span to create a more expansive room, may need blocking, sistering, or a modest engineered correction before that same finish can be trusted.
This is also where the tub-deck-to-walk-in-shower conversion, the single most requested flooring-adjacent project in this part of the county, gets its structural due diligence. Removing a raised tub deck changes the load path and often exposes a section of subfloor that was built specifically to support that platform rather than a level floor, and we address that condition directly as part of the redesign rather than simply laying a new floor over whatever is left once the deck comes out.
Where deflection is present and correction is impractical without disproportionate cost, we recommend a material with genuine flex tolerance, such as a quality luxury vinyl plank with a rigid core, rather than installing a rigid tile assembly that is likely to crack within a few years regardless of how carefully it is set.
- Actual deflection measured at the specific span rather than assumed from home age alone
- Primary suite spans checked separately from hall bath spans within the same house
- Tub deck removal treated as a structural question, not just a demolition step
- Flex-tolerant materials recommended honestly where full correction is impractical
Removing what is typically already there
Homes of this vintage generally have a single layer of original vinyl or a builder-grade ceramic tile directly on the plywood subfloor, without the multiple historic layers common in older housing. That makes removal genuinely more straightforward here than in a pre-war or mid-century home, and we plan the schedule accordingly rather than pricing in a demolition contingency this housing stock rarely requires.
The one recurring exception is the raised tub deck, which is a framed platform clad in tile or a manufactured surround, and which frequently conceals damp or damaged framing where water has worked through the grouted deck surface over the years. When we remove a deck of this kind, we plan for that possibility directly, since it is the single most common structural surprise in a south valley flooring project and it is far more common than a surprise in the surrounding floor.
Original shower pans in these homes, whether prefabricated fiberglass or a builder's site-built mortar pan, are also reaching the age where perimeter failure is common, particularly at the threshold and the corner where the curb meets the wall. Where we remove one, we check the subfloor immediately around it before proceeding, since that is the zone most likely to show water damage even in an otherwise sound floor.
Beyond those two specific zones, plywood subfloor in a house of this age is usually in reasonable condition, and the removal phase of these projects tends to move faster and more predictably than in older housing stock, which is a genuine advantage when planning a project timeline.
- Single-layer original flooring typical, without the multi-generation buildup of older homes
- Raised tub deck framing checked specifically for water damage once the platform is opened
- Original shower pan perimeter and adjacent subfloor inspected closely during removal
- Removal generally faster and more predictable than in older housing stock
Moisture control at the tub deck and shower perimeter
The raised tub deck is the specific moisture liability in this housing stock, because its horizontal surface was typically grouted rather than sealed with a waterproof membrane, and water sitting on that deck over years works down through the grout joints into the framed platform beneath, which was rarely built with any waterproofing at all. Converting that deck into a floor-level shower is not just a design upgrade, it is a genuine moisture correction, replacing an assembly with no real waterproofing with one that has a proper continuous membrane.
Where a client wants to keep the tub in place, which remains common in family homes in this area, we still address the deck's waterproofing directly rather than tiling back over a bare framed platform, since a re-tiled deck with the same lack of membrane underneath will fail the same way the original did, just on a slower or faster timeline depending on use.
For the shower floor itself, whether newly built as part of a walk-in conversion or refreshed within the existing footprint, a continuous membrane tied to the drain and lapped properly into the wall waterproofing is standard, and where a curbless entry is requested, which pairs naturally with these larger primary suite footprints, the membrane extends fully across the floor rather than stopping at a shower threshold that no longer exists.
Because these homes generally do not have the finished lower-level concerns common on the east bench, we have more latitude to test membrane performance thoroughly before the finished floor goes down, and we use that latitude, since a flood test here is straightforward and worth the modest extra time it takes.
- Tub deck waterproofing addressed directly rather than tiled back over a bare platform
- Continuous shower membrane tied to the drain and lapped into wall waterproofing
- Full membrane coverage for curbless entries common in these larger primary suites
- Flood testing used before finishing given the relatively straightforward access in these homes
Heated flooring in upstairs primary suites
Heated flooring is one of the most requested upgrades in south valley primary suite renovations, and the two-story layout common in this housing stock makes it a particularly good fit: these bathrooms are almost always upstairs, over conditioned space rather than a garage or crawlspace, and they see genuinely cold floor temperatures in winter despite sitting inside a well-insulated modern envelope, simply because the finished floor itself has no thermal mass of its own to hold warmth.
Electric mat systems are the standard choice for these single-bathroom renovations, and because the subfloor here is plywood on modern framing rather than an older plank assembly, installation is generally straightforward, with the mat embedded in the levelling layer without the added complications an older or more irregular subfloor can introduce.
Electrical capacity is usually less of a constraint in this housing stock than in older homes, since panels here were built to more recent standards and typically have room for an additional dedicated circuit, though we verify that at the assessment stage rather than assuming it, particularly in homes that have already added significant electrical load for other renovations over the years.
In a tub-deck-to-shower conversion, heated flooring across the newly leveled floor is a natural complement to the project, since the floor is already being rebuilt from the subfloor up and the incremental cost of adding the mat during that rebuild is meaningfully lower than retrofitting it later into a floor that already works.
- Upstairs primary suite bathrooms in this housing stock are strong candidates for heated flooring
- Modern plywood subfloor generally simplifies mat installation compared to older assemblies
- Electrical panel capacity typically adequate but verified rather than assumed
- Heated flooring most cost-effective when added during a tub deck conversion already underway
Slip resistance, transitions, and everyday family use
These are heavily used family bathrooms, and slip resistance is a genuinely practical consideration given the daily traffic from children, guests, and the general wear of a busy household. A textured porcelain floor performs meaningfully better underfoot when wet than a glossy showroom finish, and in a primary suite where a large open shower floor is now the norm, that texture matters across a larger walked-on area than it would in a compact original shower stall.
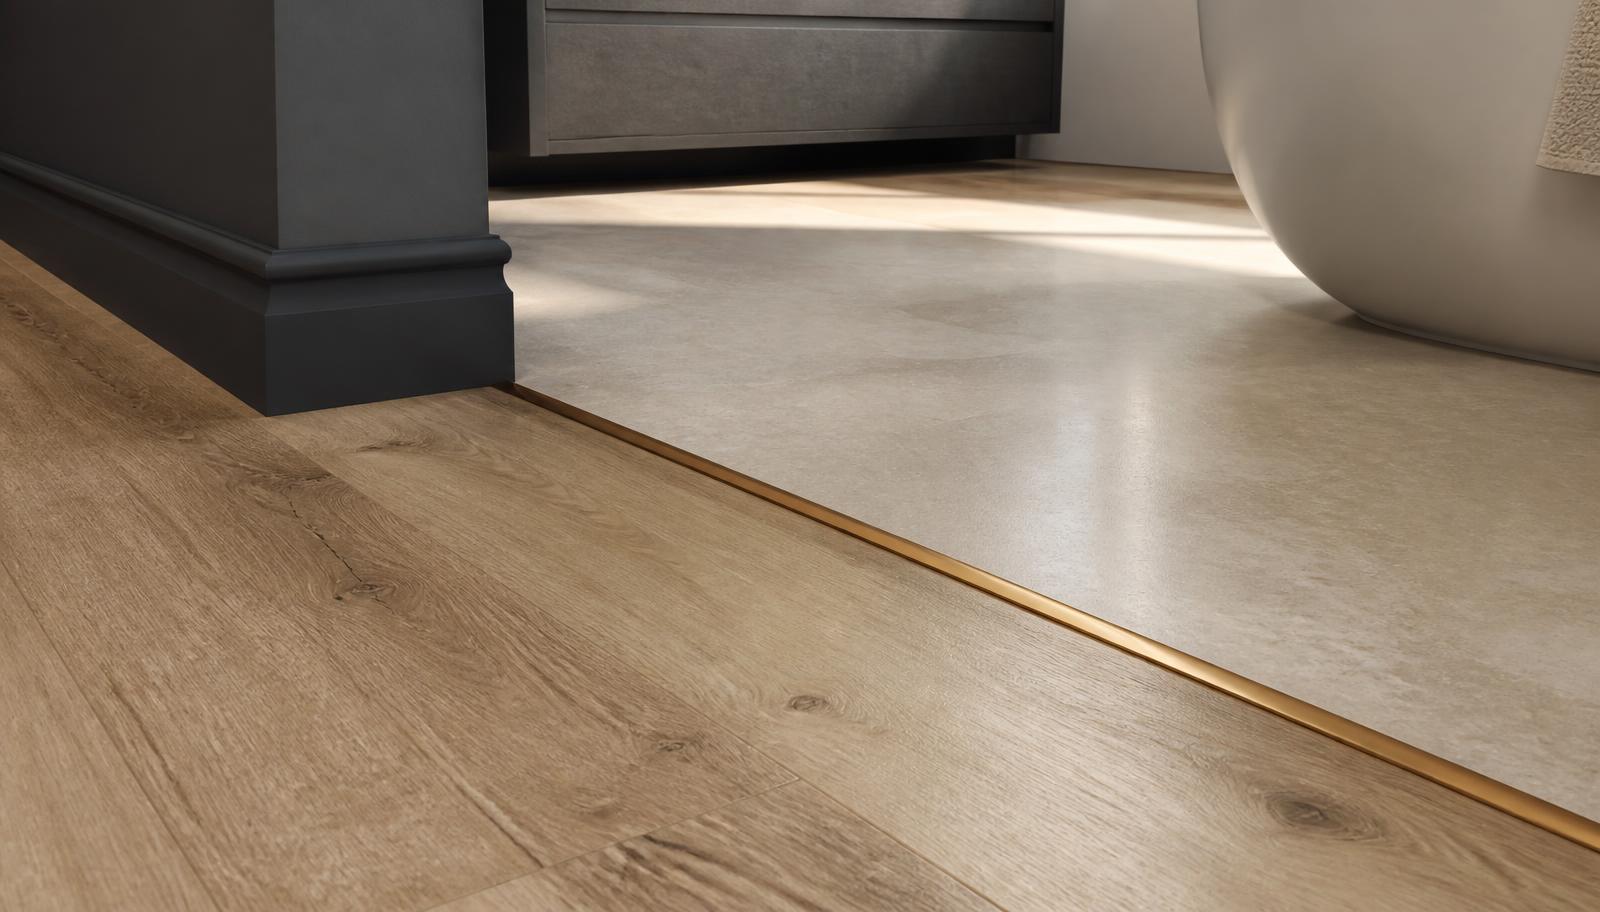
Transitions in these homes are generally simpler to plan than in older housing, since the floor structure is more uniform and modern doorways and hallway floors were built to consistent heights within the same construction era. That said, converting a tub deck to a walk-in shower changes the finished floor height across a meaningful portion of the room, and we plan the transition to the surrounding vanity area and hallway carefully so the new floor reads as intentional rather than as a patched-together fix.
Where a curbless shower is part of the design, which is a natural pairing with these larger primary suites, the slope to the drain has to be worked out across a wider floor area than in a compact original shower, and we mock that up during design to confirm both drainage performance and a comfortable, even feel underfoot before installation begins.
Hall bathrooms serving children in this housing stock deserve the same attention even though they are smaller and simpler, since a slick floor in a room used daily by kids getting in and out of a tub is a real safety consideration regardless of the room's size or budget.
- Textured porcelain recommended for busy family bathrooms and larger open shower floors
- Transition planning simplified by generally uniform modern floor heights
- Curbless designs mocked up across a wider floor area typical of converted tub decks
- Slip resistance treated as a real priority in smaller hall bathrooms used daily by children
Hard water, permits, and honest cost drivers
Hard water is a valley-wide reality, and in south valley homes with larger primary suite floors, the practical impact shows up mainly in glass and fixture maintenance rather than the floor itself, since most homeowners here choose porcelain over natural stone for exactly this kind of low-maintenance reason. Where stone is desired for its appearance, we are direct about the sealing schedule it requires, since a large stone floor in a family home is a bigger ongoing commitment than the same material in a small guest bath.
Permitting for flooring work in this part of the county follows the general pattern of the surrounding municipalities: replacing a finish in place typically does not require a separate permit, while relocating a shower drain as part of a tub deck conversion, or any electrical work for a heated floor circuit, generally does. Because tub deck conversions are so common here and nearly always involve a drain change, we plan for permitted work as the standard case rather than the exception.
Cost on these projects is driven first by whether the tub deck comes out and the shower is enlarged, since that decision changes the demolition scope, the drain layout, and the waterproofing footprint all at once. Deflection correction, where the assessment finds it necessary, is the second major factor, followed by heated flooring and its associated electrical work.
Because this housing stock rarely produces the kind of open-ended structural surprises found in older homes, we can generally offer a tighter, more confident estimate here than elsewhere in the valley, with a smaller contingency built in for the specific zones, the tub deck platform and the original shower pan perimeter, that are genuinely at risk of hidden damage.
- Porcelain generally preferred over stone here for lower ongoing maintenance under hard water
- Permits standard for tub deck conversions given the near-universal drain relocation involved
- Tub deck removal and shower enlargement are the primary cost drivers on these projects
- Tighter estimates possible given the more predictable structure of this housing stock
More of what we do in South Salt Lake County
Bathroom renovation in South Salt Lake County
Housing stock, permitting, and conditions across the area.
Shower Replacement in South Salt Lake County
Walk-in, curbless, and frameless glass showers built on a sound waterproof assembly.
Bathtub Replacement in South Salt Lake County
Alcove, drop-in, and freestanding tubs set level, supported, and properly drained.
Full Bathroom Remodel in South Salt Lake County
Back-to-studs renovation covering layout, structure, services, and finishes.
Vanity & Fixture Upgrades in South Salt Lake County
The highest-impact change short of a remodel: cabinetry, counters, lighting, fixtures.
Accessibility Modifications in South Salt Lake County
Curbless entries, anchored support, and safe layouts that still look like good design.