
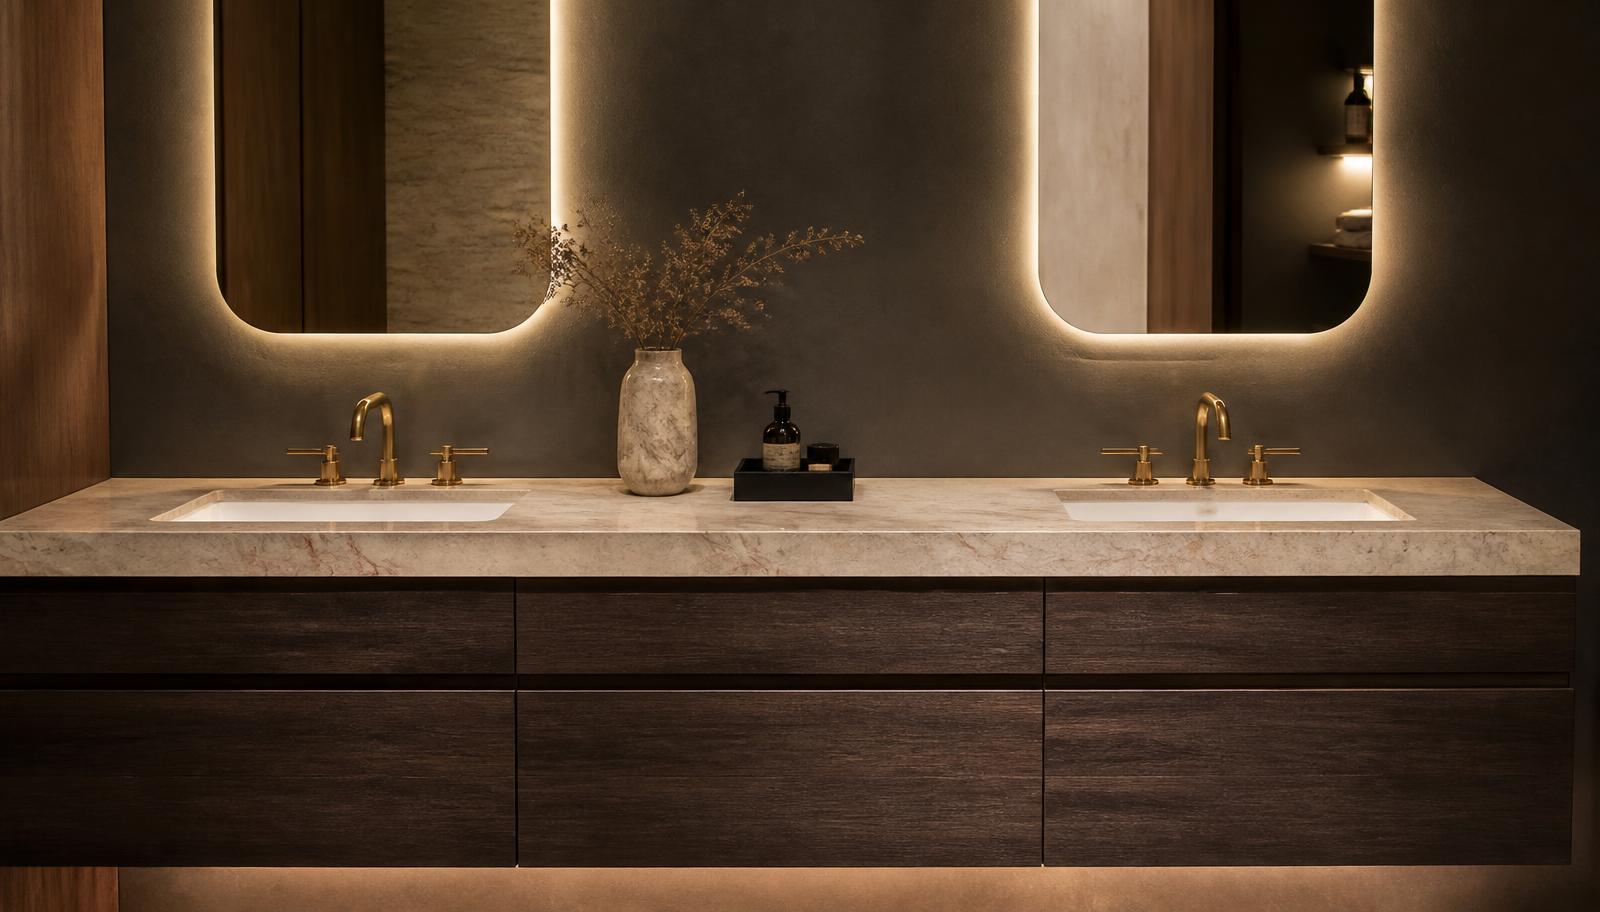
Vanity & Fixture Upgrades · South Salt Lake County
Vanity & Fixture Upgrades for South Salt Lake County's Suburban Homes
Homes built between the mid-1980s and mid-2000s in this part of the valley share the same builder cabinetry playbook. We know exactly where it falls short and how to fix it quickly.
South Salt Lake County grew rapidly through the 1980s, 1990s, and early 2000s, and the housing stock reflects that era's production-building approach. Bathroom vanities from this period were built to a formula: a run of cabinet doors rather than drawers, a laminate or basic cultured-marble counter with an integrated basin, a single builder-grade light bar, and a mirror cut to the exact width of the vanity below it. It was efficient to install at scale and it has aged exactly as you would expect a decades-old, price-point cabinet to age.
The double vanity is the signature feature of primary suites from this era, and it is also the most common source of disappointment. Builders during this period frequently used a shared middle section with two small door-fronted cabinets and no meaningful drawer storage, so despite the wide footprint, actual usable storage per person is often less than a single well-designed vanity elsewhere would provide. Homeowners here regularly tell us the bathroom looks fine in photos and frustrates them daily in practice.
The other conversation we have constantly in this part of the valley is timing. A significant share of the vanity work we do here happens just ahead of a sale, where a homeowner wants the highest visual return for the shortest possible project. This page covers what genuinely needs replacing in this housing stock, what a real double-vanity redesign looks like, and how to sequence a fast, high-impact upgrade correctly rather than doing something quick that a home inspector or a buyer's contractor flags later.
Why doors instead of drawers is the core problem to solve
The single most consistent shortfall in this housing stock is cabinet doors where drawers should be. A door-fronted cabinet forces you to kneel or crouch and reach past whatever is stored at the front to get to anything behind it, and the shelf inside is usually interrupted by the waste trap, cutting the already-limited volume nearly in half. It looks like storage in a listing photo and behaves like very little of it in daily use.
Replacing that cabinetry with drawer boxes built around the plumbing, rather than shelves obstructed by it, is the single highest-impact change available in these homes, more so than counter material or faucet finish. A homeowner who has lived with door-fronted cabinets for fifteen years and switches to a well-designed drawer layout typically describes it as the biggest quality-of-life change in the entire renovation, out of proportion to its visual subtlety.
This matters just as much for resale as it does for a homeowner staying put. Buyers touring a home cannot always articulate why a bathroom feels dated even with updated paint and hardware, but opening a cabinet door to find a cramped, obstructed shelf is a concrete, tangible signal of the home's age that a buyer notices immediately, even briefly.
Because the cabinet boxes in this era of construction are typically standard dimensions rather than custom, replacing doors with drawers is also a relatively contained project compared with a full custom cabinetry rebuild, which is part of why it is such an efficient upgrade in this specific housing stock.
- Door-fronted cabinets with plumbing-obstructed shelves are the defining flaw of this era
- Drawer storage built around the waste trap is the single highest-impact change available
- Buyers register cramped door storage as a tangible signal of a home's age
- Standard builder cabinet dimensions make this a relatively contained upgrade
What can be swapped and what needs the wall opened
Homes built in this era generally have copper or early PEX supply lines in sound condition, so a cabinet, counter, and faucet swap on existing basin positions is usually achievable without opening the wall, which keeps a large share of these projects fast and contained.
The wall needs to open when the plan involves widening basin spacing on a double vanity, which is a common and worthwhile upgrade given how tightly builders placed basins to fit the formula double-vanity width, or when adding electrical circuits for improved lighting, since original circuits in these homes are frequently minimal — often a single switch leg for one light bar with no separate provision for additional fixtures.
Cultured marble counters with an integrated basin, standard on many builder vanities from this period, cannot be repaired invisibly once chipped or worn, and replacing that combined counter-and-basin unit is generally straightforward since it does not require plumbing changes if the new counter is templated to the same basin position.
Where a homeowner wants to convert a formula double vanity into a genuinely better double vanity with real per-person storage, that usually means a wider cabinet footprint or a repositioned basin, both of which justify opening the wall as part of the same project rather than treating it as a purely cosmetic swap.
- Cabinet, counter, and faucet swaps on existing basin positions rarely require opening the wall
- Widening basin spacing or adding lighting circuits requires opening the wall
- Cultured marble integrated counters replaced without plumbing changes when basin position holds
- A genuine double-vanity redesign often justifies opening the wall for real storage gains
Cabinetry and storage design that fixes the formula double vanity
The starting point for cabinetry here is converting door-fronted sections to full-extension drawers wherever the plumbing allows, which in a standard builder vanity footprint from this era is nearly always achievable without changing the cabinet's overall dimensions. This alone resolves the majority of the daily frustration homeowners describe.
For a formula double vanity, redesigning the center section as a bank of shared drawers rather than two small door cabinets typically recovers meaningful storage without widening the vanity's footprint, since a well-designed drawer stack uses volume far more efficiently than the door-and-shelf arrangement it replaces.
Where the household wants a genuinely improved double vanity rather than simply better-organized storage in the same footprint, widening basin spacing by a few inches on each side and adding a proper center tower of drawers between the basins is the upgrade that most changes how the space is shared day to day, and it is achievable in most of these homes given the wall lengths typical of primary suites from this era.
For households planning a pre-sale upgrade rather than a long-term renovation, we distinguish clearly between changes that pay back at resale — drawer conversion, updated counter, updated faucet and lighting — and changes that mainly benefit a homeowner staying in the house long-term, such as a full basin repositioning, so the scope can be tailored to the actual goal.
- Door-to-drawer conversion within the existing cabinet footprint wherever plumbing allows
- Center section of a formula double vanity rebuilt as a shared drawer bank
- Widened basin spacing with a center drawer tower for a genuinely improved double vanity
- Scope tailored differently for pre-sale upgrades versus long-term homeowner use
Countertops and sinks that read as a real upgrade
Cultured marble with an integrated basin is the default builder-grade counter in this housing stock, and while it was a reasonable economical choice at the time, it does not hold up visually over decades and chips or discolors in ways that cannot be spot-repaired convincingly. Replacing it with quartz is the most common and most effective single material upgrade we make in this part of the valley, both for durability and for the immediate visual lift it gives the room.
Hard water is as much a factor here as anywhere else along the Wasatch Front, and a non-porous quartz surface avoids the etching and staining risk that natural stone carries, which matters for households who want a low-maintenance result rather than an ongoing sealing routine, particularly relevant for a pre-sale upgrade where the next owner's maintenance habits are unknown.
Undermount basins are the clear default recommendation here, both because they photograph and clean better than the integrated cultured-marble basins they typically replace, and because they read immediately as an upgrade to anyone viewing the home, whether a buyer or the homeowner themselves.
For a double vanity being widened as part of a storage redesign, matching the new counter to a single continuous slab across the full width, rather than two separate pieces butted together, avoids a visible seam that undermines the sense of a genuine upgrade.
- Quartz as the standard replacement for aging cultured-marble integrated counters
- Non-porous surfaces preferred for low-maintenance, hard-water durability
- Undermount basins as the default, replacing integrated cultured-marble basins
- Continuous slab across a widened double vanity to avoid a visible seam
Faucets and valves worth replacing regardless of scope
Original faucets in this housing stock are typically builder-grade fixtures selected for cost rather than longevity, and by this point in their service life the cartridges are often worn enough to drip or feel loose even if they have not fully failed. Replacing them with a ceramic disc cartridge faucet from a manufacturer with reliable parts availability is a straightforward, high-value swap regardless of the rest of the project's scope.
Shut-off valves from this era are generally in better condition than the galvanized-era valves found in older housing, but after two or three decades many still do not close fully, and we replace them as standard practice whenever a faucet is being swapped, which avoids the risk of a flooded cabinet base during what should be routine work.
Finish selection follows the same hard-water logic found throughout the valley — brushed or satin finishes conceal water spotting far better than polished chrome, and for a household preparing to sell, a clean-looking faucet during showings matters more than most other single fixture choices in the room.
For a pre-sale upgrade specifically, we recommend choosing a widely recognized, currently available faucet line rather than a discontinued or unusual finish, since a straightforward, well-regarded fixture reads as a sound, low-risk upgrade to a buyer's eye without needing explanation.
- Original builder-grade faucets replaced with ceramic disc cartridge fixtures
- Shut-off valves replaced as standard practice alongside any faucet swap
- Brushed or satin finishes recommended for hard-water practicality and showing appeal
- Widely available, currently produced faucet lines recommended for pre-sale projects
Lighting and mirrors: the fastest visible upgrade in this housing stock
The single builder-grade light bar centered above a mirror cut to the exact width of the vanity is one of the most immediately dating features of this era's bathrooms, and replacing it is one of the fastest, most visually effective upgrades available, often achievable with minimal electrical work if the existing circuit has adequate capacity.
Where the existing circuit can support it, adding sconces at either side of the mirror in addition to or instead of the center bar gives far better task lighting for two people at a double vanity and immediately reads as a more considered, updated design than the original centered fixture.
Mirror replacement is worth pairing with the lighting update rather than doing separately, since a builder-cut mirror sized exactly to the vanity width often looks visibly dated on its own even with new lighting around it; a slightly larger or framed mirror changes the perceived quality of the whole wall for a modest incremental cost.
For pre-sale projects specifically, lighting and mirror replacement is consistently one of the highest-return, lowest-disruption changes available, since it requires no plumbing work at all and can often be completed in a single day alongside other quick upgrades.
- Center light bar replacement as one of the fastest, most visible upgrades available
- Side sconces added where circuit capacity allows, improving function for a double vanity
- Mirror replacement paired with lighting rather than done separately
- Lighting and mirror upgrades offer strong return for pre-sale projects with minimal disruption
Ventilation, permits, and timeline
Exhaust fans from this construction era are usually adequately sized but occasionally underperform due to accumulated dust or a duct run that has come loose over decades; if the fan is part of the scope we verify both function and proper exterior termination rather than assuming an existing fan is working as intended.
Permitting follows the scope-driven standard found across the county: a like-for-like cabinet, counter, and fixture swap generally does not require a permit, while widening basin spacing or adding new electrical circuits for sconces or a heated mirror generally does. We manage the application and inspection scheduling directly.
For a straightforward drawer conversion, counter replacement, and lighting update without moving plumbing, the project typically completes within a few working days once materials are on hand, which suits both long-term homeowners and pre-sale timelines. Widening basin spacing or adding new circuits extends the schedule to include wall repair.
For pre-sale projects on a tight closing timeline, we sequence the highest-impact, lowest-disruption items first — lighting, mirror, faucet, and drawer conversion — so that even if a counter needs to be templated and takes one to two additional weeks, the bulk of the visible improvement is complete well ahead of showings.
- Exhaust fan function and exterior termination verified rather than assumed
- Permits expected for widened basin spacing or new electrical circuits, not simple swaps
- Straightforward projects typically complete within a few working days
- Pre-sale projects sequenced to deliver visible impact ahead of showings, even with a templated counter pending
What drives cost, and honest advice on pre-sale spending
Cabinetry conversion from doors to drawers is the most impactful cost item and the one we recommend homeowners prioritize regardless of budget constraints elsewhere, since it addresses the core functional flaw of this housing stock's original construction.
Whether basin spacing changes on a double vanity is the second major cost factor. Keeping basin positions in place holds the project to a cabinet, counter, and fixture swap; widening spacing requires opening the wall and relocating plumbing, which is worthwhile for a long-term homeowner but not always justified purely for resale purposes.
For households selling in the near term, we give direct advice on where the line sits between spending that pays back at sale and spending that mainly benefits daily use. A quartz counter, drawer conversion, updated faucet, and updated lighting consistently deliver strong visible return. A full basin repositioning or custom cabinetry redesign is a larger investment that benefits a homeowner staying in the house considerably more than it typically affects a sale price.
Electrical scope for added sconces or a heated mirror is a moderate cost factor, generally worthwhile given how directly lighting affects the perceived age of the room, and it is usually a contained addition given the standard circuit provision already present in homes of this era.
- Door-to-drawer cabinetry conversion as the highest-impact cost priority
- Basin spacing changes as the main driver between a contained swap and a larger project
- Clear guidance on pre-sale spending: prioritize counter, drawers, faucet, and lighting
- Electrical scope for sconces or a heated mirror as a moderate, generally worthwhile addition
More of what we do in South Salt Lake County
Bathroom renovation in South Salt Lake County
Housing stock, permitting, and conditions across the area.
Shower Replacement in South Salt Lake County
Walk-in, curbless, and frameless glass showers built on a sound waterproof assembly.
Bathtub Replacement in South Salt Lake County
Alcove, drop-in, and freestanding tubs set level, supported, and properly drained.
Full Bathroom Remodel in South Salt Lake County
Back-to-studs renovation covering layout, structure, services, and finishes.
Flooring in South Salt Lake County
Bathroom floors built from the substrate up, with heated flooring planned in.
Accessibility Modifications in South Salt Lake County
Curbless entries, anchored support, and safe layouts that still look like good design.