
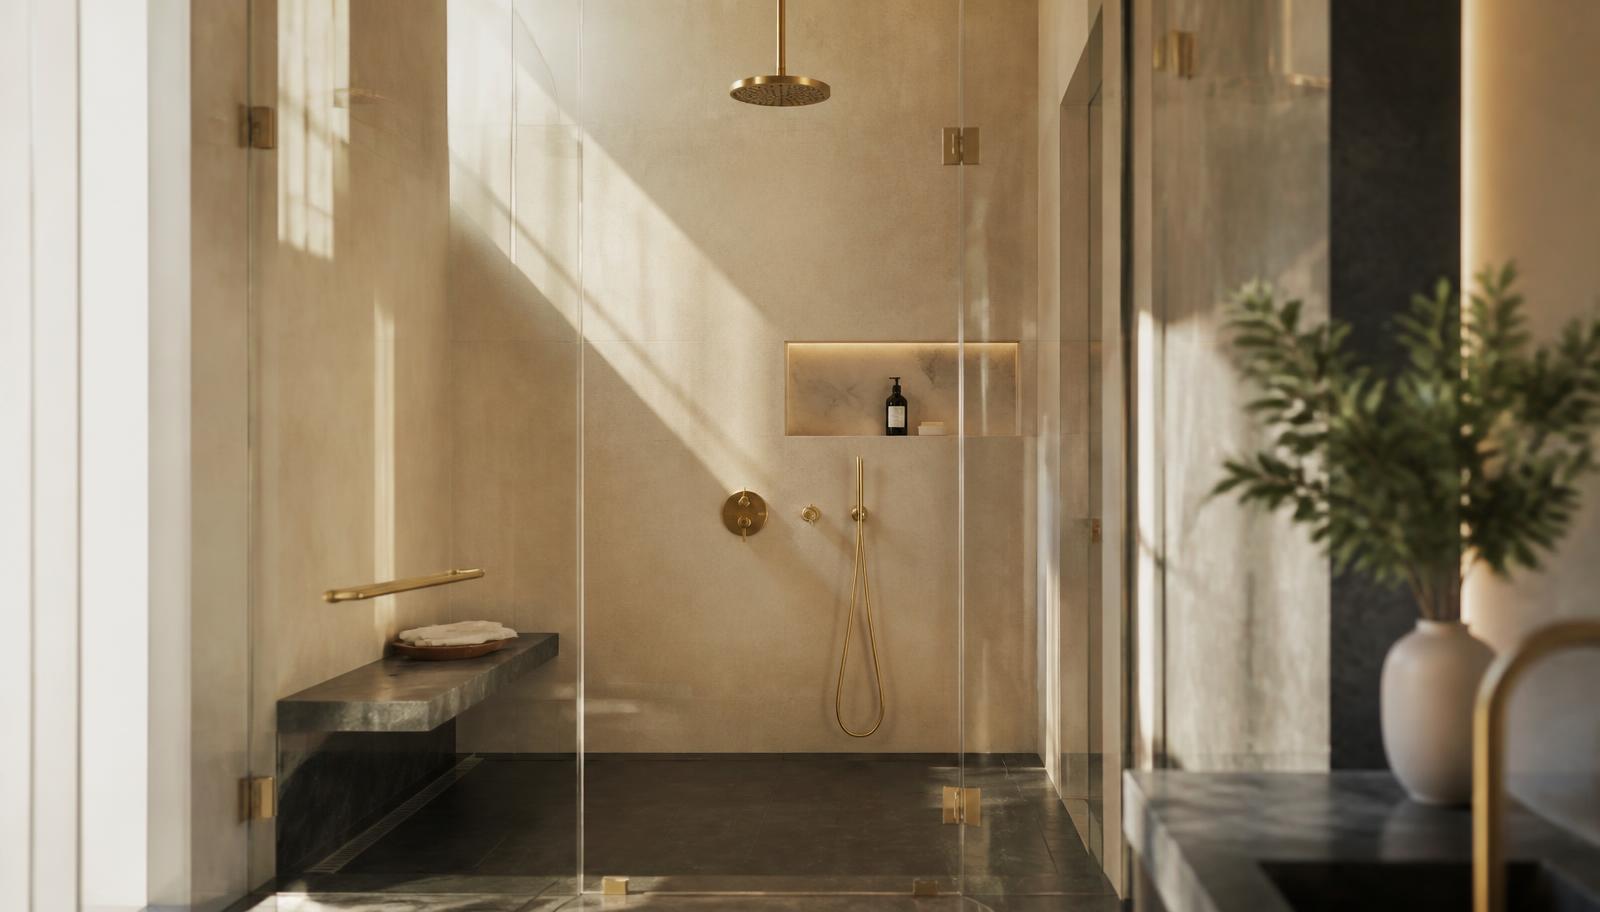
Shower Replacement · South Salt Lake County
Shower Replacement in South Salt Lake County's Suburban Homes
Most shower calls we take in the south valley involve a builder-grade enclosure that was undersized from day one and a pan that has reached the end of a predictable service life. The plumbing underneath is almost always sound, which means the money goes into the shower itself rather than into archaeology.
South Salt Lake County is the newest large stretch of housing in the valley, built out steadily from the 1980s through the 2010s across planned subdivisions in Sandy, Draper, Riverton, and the surrounding cities. That timeline matters for shower replacement in a very specific way: the copper and PEX supply lines are sound, the cast-iron or ABS waste lines are sound, and the framing was built to a consistent modern code. What is not sound, in an enormous share of these homes, is the shower itself, because it was value-engineered to the smallest dimension the floor plan allowed and finished with materials that were never meant to last thirty years of daily use.
The two showers we replace most often here are the minimum-dimension corner shower squeezed alongside a raised tub deck in the primary suite, and the tub-shower combination in the hall bathroom that has served two or three children through their entire childhood. Both share the same underlying weakness: a pan and waterproofing detail that met the code of its era and nothing more, installed by a subcontractor working through a subdivision on a schedule, not a single custom home built with care. At the twenty to thirty year mark, those pans begin to fail at the exact places you would expect — the threshold, the corner where the curb meets the wall, and the drain flange itself.
This page walks through what shower replacement looks like specifically in this housing stock: why the original shower was built the way it was, the tub-deck conversion opportunity that is unique to this generation of home, drainage and framing in slab and crawlspace construction that varies lot to lot, glass and fixtures for hard Wasatch Front water, ventilation upgrades that pay for themselves, permitting across the south valley's several municipal building departments, and the honest cost picture for a straightforward, modern-framing shower replacement.
Why the original shower was built too small
Walk into almost any primary suite built in this part of the valley between 1985 and the early 2000s and you will find the same layout: a large soaking tub on a raised, tiled deck occupying the visual center of the room, and a shower tucked into whatever corner was left over, often no larger than 36 by 36 inches. That was not an accident of design taste. It was a budget decision made at the plan-approval stage, where the tub deck was treated as the feature that sold the house and the shower was treated as a fixture that merely needed to exist.
The result, three decades later, is a household that showers every single day in the smallest, least-considered fixture in the house, while a tub deck that gets used a handful of times a year occupies most of the floor space. We see this pattern repeat block after block in the same subdivision, because the same builder used the same plan set for dozens or hundreds of homes. When we get a call from one house in a neighborhood, we can often make an accurate guess about what a neighbor's bathroom looks like before we ever see it.
Replacing that shower is rarely just a like-for-like swap. The more common and more valuable project is reclaiming the tub deck's footprint for a properly sized walk-in shower, which changes the entire feel of the primary bathroom without touching the walls of the room. The deck is demolished down to the framing, the shower is rebuilt across the combined footprint, and what was previously two undersized, underused fixtures becomes one shower that is actually pleasant and safe to use daily.
For hall bathrooms serving children, the calculation is different because the tub is often genuinely needed for bathing younger kids. Here the more common request is simply replacing a failing fiberglass or acrylic tub-shower unit with a new one built to a proper waterproofing standard, sized to the same footprint, without giving up the bathing function the household still relies on.
- Undersized corner showers built alongside raised tub decks as a budget decision
- Consistent floor plans repeated across entire subdivisions by the same builders
- Tub deck reclamation as the highest-value shower replacement in primary suites
- Hall bathroom tub-shower replacement where bathing function is still needed
The tub deck: what is really inside it
A raised tub deck is a framed wood platform clad in tile or a similar hard surface, and it is one of the more deceptive assemblies in a suburban bathroom because it looks solid for decades right up until it does not. The horizontal deck surface around the tub rim is grouted rather than fully waterproofed in a great many of these homes, which means daily splashing and standing water at the tub's edge slowly works through the grout lines and into the plywood platform underneath, a process that produces no visible symptom until the framing itself has been compromised.
When we demolish a deck to convert it into shower space, finding damp, delaminated, or outright rotted plywood inside the platform is common rather than rare. It is one of the few genuine surprises left in this otherwise predictable housing stock, and we describe that possibility plainly in the written scope before demolition begins, along with what correcting it costs, so it is a known contingency rather than an unpleasant one.
Beneath the platform framing sits the original tub's drain and overflow plumbing, which in these homes is almost always modern PEX or copper supply and PVC or ABS waste, tied into a system that has decades of useful life left. Converting to a shower typically means relocating that drain a short distance to the new shower's center point, work that is straightforward on modern plumbing accessible from a basement or crawlspace, and only marginally more involved on a slab-on-grade lot where the drain sits in concrete.
The upside of demolishing a tub deck is that it almost always reveals more usable floor space than the old fixture footprint suggested, because the deck's outer skirt and the tub's own dimensions ate into the room in ways that a well-designed walk-in shower does not need to repeat.
- Tub deck framing inspected for moisture damage once tile and grout are removed
- Drain relocation from tub position to new shower centerline
- Modern PEX, copper, and PVC or ABS plumbing generally in good working condition
- Reclaimed floor space typically larger than the old shower-and-deck combination
Drainage, framing, and the mix of foundation types
South Salt Lake County includes a genuine mix of foundation types, sometimes within the same subdivision: full basements, daylight basements cut into sloped lots near the benches of Draper and Sandy, and slab-on-grade construction on flatter parcels. This matters directly for shower replacement because access to the plumbing below the shower, and therefore the ease of relocating a drain, depends entirely on which of these a given home has.
In a home with a basement or crawlspace, moving a drain a few feet to accommodate a larger shower or a different fixture arrangement is straightforward work performed from below, without disturbing the finished ceiling of a room underneath. In a slab-on-grade home, the same relocation means cutting the concrete, excavating, re-running the waste line with correct fall, and pouring the slab back, a process that is entirely routine but adds real time and cost to the project. We verify foundation type and drain location at the assessment visit specifically so this is priced accurately from the start rather than discovered mid-project.
Framing itself is rarely a concern in homes of this vintage. Engineered lumber and dimensional joists sized to modern span tables handle the point loads of a shower without the sistering or reinforcement work that is routine in pre-war housing elsewhere in the valley. Where we do find framing to address, it is almost always moisture damage under a tub deck rather than a structural deficiency in the original construction.
Curbless and low-curb entries are both realistic options here. On a slab, a curbless recess can often be formed without the joist-direction complications that a wood-framed upper floor introduces, making this housing stock a genuinely good candidate for a barrier-free shower where that is the goal.
- Basement, daylight basement, and slab-on-grade foundations all present in the area
- Drain relocation from below is straightforward where basement or crawlspace access exists
- Slab cutting required for drain moves on slab-on-grade lots, priced up front
- Modern framing rarely requires structural correction outside of tub deck moisture
Sizing the new shower to the room, not the old fixture
Because the original shower in so many of these homes was built to the smallest dimension the plan allowed, the design conversation for a replacement is less about matching an existing footprint and more about deciding how much of the room's total space should go to the shower now that the tub deck is being reconsidered. A primary bathroom that felt cramped around two small, dated fixtures often feels considerably larger once it holds one well-proportioned shower and, where the household wants it, a freestanding tub instead of a built platform.
For households who want to retain a soaking tub, a freestanding tub uses a fraction of the floor area a framed deck consumed and eliminates the deck's moisture-trapping horizontal surface entirely, while still preserving the bathing option. This is frequently the answer for homes with young children or for owners who simply enjoy a bath and do not want to give it up, without inheriting the failure mode that built decks eventually show.
Bench seating, niches sized for actual bottles rather than a narrow corner shelf, and a properly placed handheld on a slide bar are all easier to specify well when the shower is not squeezed into a leftover corner. We size these details to the room during design rather than defaulting to whatever configuration the old fixture happened to have.
Glass configuration follows the same logic. A shower that previously needed a tight, awkwardly hinged door because of its small footprint can often move to a single large fixed panel or a sliding configuration once it has the space of a well-planned layout, which changes both how the room reads visually and how easy the enclosure is to clean.
- Design driven by the room's real potential, not the old fixture's footprint
- Freestanding tubs as a lower-maintenance alternative to a framed deck
- Benches and niches sized properly once the shower has adequate space
- Simpler, larger glass configurations once the layout is not fighting a small corner
Glass, fixtures, and hard water in the south valley
Water throughout Salt Lake County is mineral-rich, and the south valley is no exception. In a suburban primary suite where the shower glass is often the largest reflective surface in the room, uncoated glass develops a visible haze within a few years of daily use, and no amount of squeegeeing fully reverses it once mineral deposits have etched into the surface. We specify coated glass as the practical default here, not as an upsell, because the alternative is a homeowner scrubbing a shower door every week for the life of the house.
Fixture finish carries the same consideration. Matte black and brushed nickel show water spotting far less than polished chrome, which matters in a household bathroom used by multiple people daily. Thermostatic valves are worth specifying in any home with more than one bathroom sharing a water heater, since a shower running elsewhere in the house or a dishwasher cycle starting mid-shower can otherwise produce a noticeable temperature swing that a standard single-handle valve does not fully compensate for.
Handheld sprayers on a slide bar are a genuinely practical addition in family bathrooms, making it far easier to bathe younger children, clean the enclosure itself, and rinse a pet without wrestling everyone under a fixed overhead head. In hall bathrooms replacing a tub-shower combination, this is one of the upgrades households notice and appreciate the most in daily use, well beyond its modest cost.
Because south valley households are often larger families using these fixtures multiple times a day, we also weigh water flow and drain capacity together, sizing the drain to the shower rather than assuming a standard fixture will keep pace with two people showering back to back on a school morning.
- Coated glass specified as a practical default against hard-water etching
- Matte and brushed fixture finishes to reduce visible water spotting
- Thermostatic valves recommended in multi-bathroom homes sharing a water heater
- Handheld sprayers on slide bars for family bathrooms with children
Ventilation upgrades that outperform their cost
Builder-grade bathroom fans installed in south valley homes of this era were specified to meet the minimum air-movement requirement of the code in force at the time, and they are frequently loud enough that households simply stop running them. The predictable result, years later, is mildew along the grout lines of an otherwise sound shower and a musty smell that gets blamed on the fixture rather than on the room's inability to actually clear moisture.
Replacing that fan is one of the least expensive additions to a shower replacement project and consistently one of the most appreciated once it is done, because a quiet, correctly sized fan actually gets used every day rather than avoided. We size the replacement to the room's real volume and duct it properly to the exterior, correcting the all-too-common shortcut of terminating into an attic space rather than outside the building envelope.
In two-story homes, where the primary bathroom sits above finished space, proper venting also protects the ceiling below from the kind of slow moisture staining that shows up as a surprise years after a bathroom was otherwise renovated well. Addressing this while a wall or ceiling is already open during the shower project is far more economical than retrofitting ductwork later.
A humidity-sensing switch is worth considering as an upgrade for households who know they will not remember to run the fan consistently, since it removes the decision entirely and runs only as long as moisture levels actually require.
Permits across South Salt Lake County's municipalities
This part of the valley includes several separate incorporated cities, each operating its own building department, alongside pockets of unincorporated county land. Sandy, Draper, Riverton, Herriman, and their neighboring cities all work from the same adopted state plumbing and building code, so the technical standard for a shower assembly does not change from one city to the next, but the submission process, fee structure, and inspection scheduling do. We confirm the correct jurisdiction by address before submitting anything.
A like-for-like shower replacement that keeps the same footprint and drain location is generally treated as exempt finish work. Once a project relocates a drain, as most tub-deck conversions do, or alters framing to change the shower's footprint, that scope crosses into permitted work, and we handle the submission and scheduling as part of the project.
Homeowner associations are common across the newer subdivisions in this area, and while they do not typically govern interior bathroom work, they very often have specific rules about dumpster placement, contractor parking, and permitted working hours. We confirm those requirements before the first delivery arrives, since a conflict with an HOA is an entirely avoidable disruption to the schedule.
Inspections follow the sequence common to the whole valley: rough plumbing before the wall or slab is closed, and a final inspection once the shower is complete. On slab-cutting projects, an additional inspection of the underground drain work is required before the concrete is poured back, which we schedule as a defined step rather than a source of delay.
- Multiple independent municipal building departments across the south valley
- Like-for-like replacement generally exempt; drain relocation generally requires a permit
- HOA rules commonly govern dumpsters, parking, and work hours, confirmed in advance
- Underground inspection required before backfill on slab-cutting projects
Timeline and honest cost drivers
A straightforward shower replacement in this housing stock, where the plumbing is accessible and the drain stays in place, typically runs one to two weeks of on-site work: a day for demolition and inspection, one to two days for any framing correction and drain work, waterproofing with its required cure time, several days for surface installation, and a final stage for glass, fixtures, and sealing once custom glass has been fabricated. Because the underlying construction here is predictable, this timeline holds more reliably than it does in older housing elsewhere in the valley.
A tub-deck conversion adds time proportional to two things: whether the deck framing is found to be damaged, and whether the drain needs to move on a slab foundation versus simply being relocated from an accessible crawlspace or basement below. We give a realistic range for both scenarios during the assessment visit rather than committing to the best case and hoping it holds.
The largest genuine cost variable in this part of the valley is the drain relocation method, driven by foundation type. A basement or crawlspace drain move is a modest addition to the project; a slab cut, excavation, and repour is a larger and more disruptive one, though still a well-understood and routine process. The second variable is tub deck framing condition, discovered only at demolition. The third is the scope of the ventilation and electrical corrections a household chooses to make while the wall is already open.
Material and glass choices move the number the way they do everywhere, but because this housing stock so often lets us build a genuinely larger, better-proportioned shower than the one it replaces, the improvement in daily use tends to be dramatic relative to the incremental cost of doing it properly the first time.
- One to two weeks of on-site work for a straightforward replacement with the drain unmoved
- Foundation type is the largest driver of cost when a drain must relocate
- Tub deck framing condition confirmed at demolition, priced honestly if damage is found
- Ventilation and electrical corrections worth bundling in while the wall is open
More of what we do in South Salt Lake County
Bathroom renovation in South Salt Lake County
Housing stock, permitting, and conditions across the area.
Bathtub Replacement in South Salt Lake County
Alcove, drop-in, and freestanding tubs set level, supported, and properly drained.
Full Bathroom Remodel in South Salt Lake County
Back-to-studs renovation covering layout, structure, services, and finishes.
Flooring in South Salt Lake County
Bathroom floors built from the substrate up, with heated flooring planned in.
Vanity & Fixture Upgrades in South Salt Lake County
The highest-impact change short of a remodel: cabinetry, counters, lighting, fixtures.
Accessibility Modifications in South Salt Lake County
Curbless entries, anchored support, and safe layouts that still look like good design.